Johnstone bathrooms for tenement flats and family houses
Johnstone has a core of older tenement flats and terraced homes, with many post-war council-built houses and newer private estates farther out. Many bathrooms are of standard size, often with an older bath and a pedestal basin. A new vanity unit, a wider shower and wall panels can make the room feel brighter without needing more space. In flats we also pay close attention to the pipes that serve neighbours.
Johnstone is in the Renfrewshire Council area, so check with them about a building warrant when drainage is moved. Parking around older blocks can be limited, so tell us about it before we arrive. We protect stairs and landings in flats. Skips normally fit on drives; for flats, we may remove waste in smaller loads. We always talk through the arrangements before the work begins.
Johnstone bathrooms: brighter rooms without a bigger footprint
Light is the cheapest bit of extra space. Swap dark tiles for pale, large-format panels, change the pedestal basin for a vanity unit with storage, and choose a clear glass screen. A wider shower in place of the old bath means you can step in without squeezing. Add a mirror with built-in lighting and a heated rail that dries towels. A tenement flat and a post-war house take much the same ideas, so the choice is mostly about taste.
Your free home design appointment is the best way to start: we measure your room, bring samples and give you a written quote. You will also find us at our Braehead showroom, Dobbies Garden Centre, Braehead, Renfrew G51 4FB, around 7 miles from Johnstone, where you can see panels, vanities and fittings for yourself.
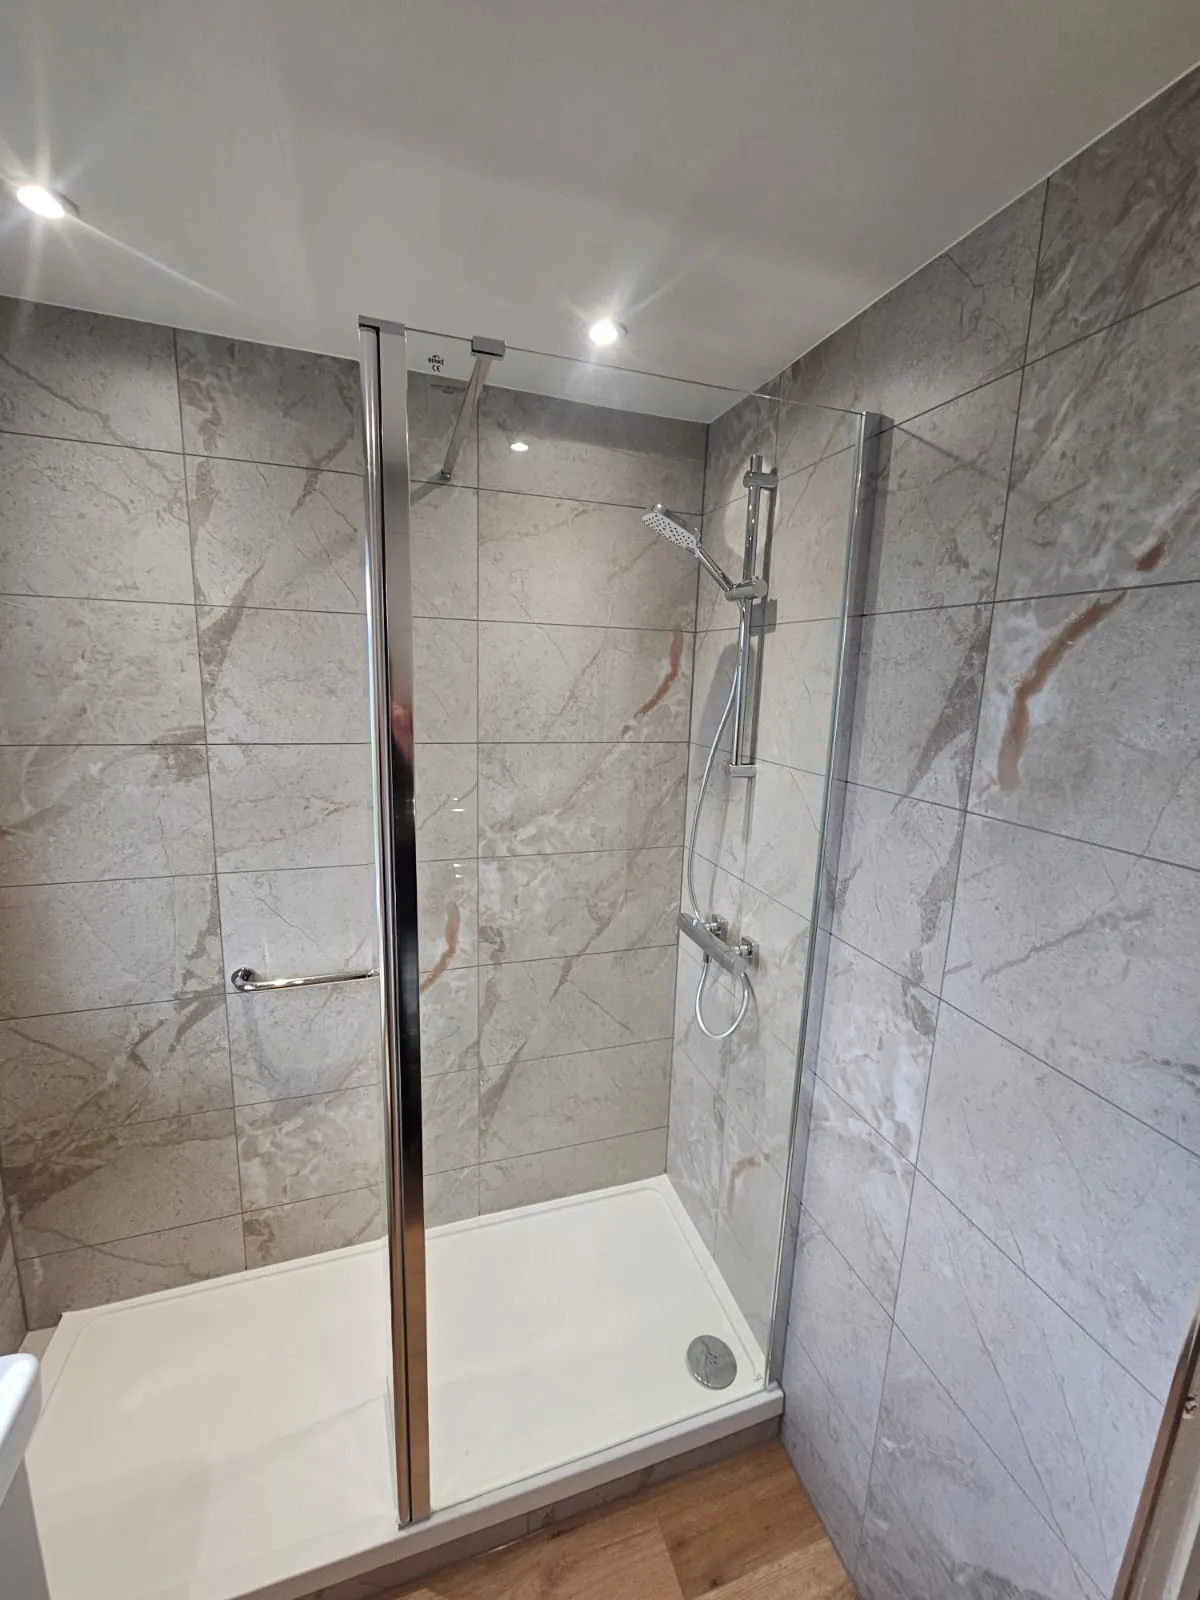
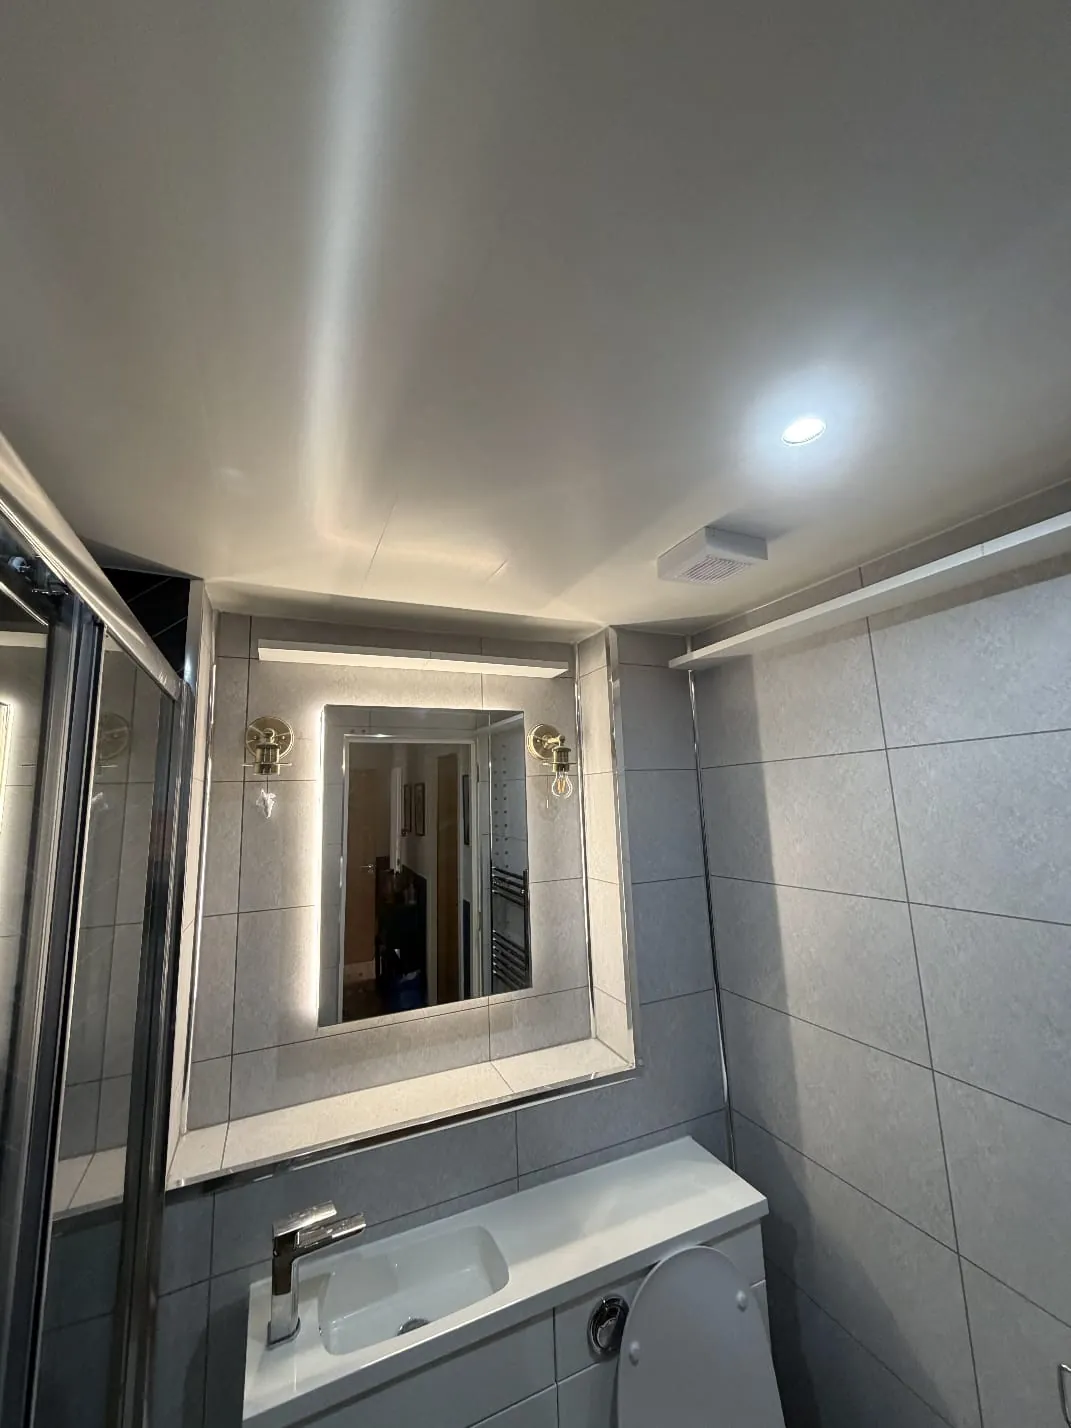
Grey brick-effect panels, a chrome shower enclosure, a dark vanity and a chrome towel rail.
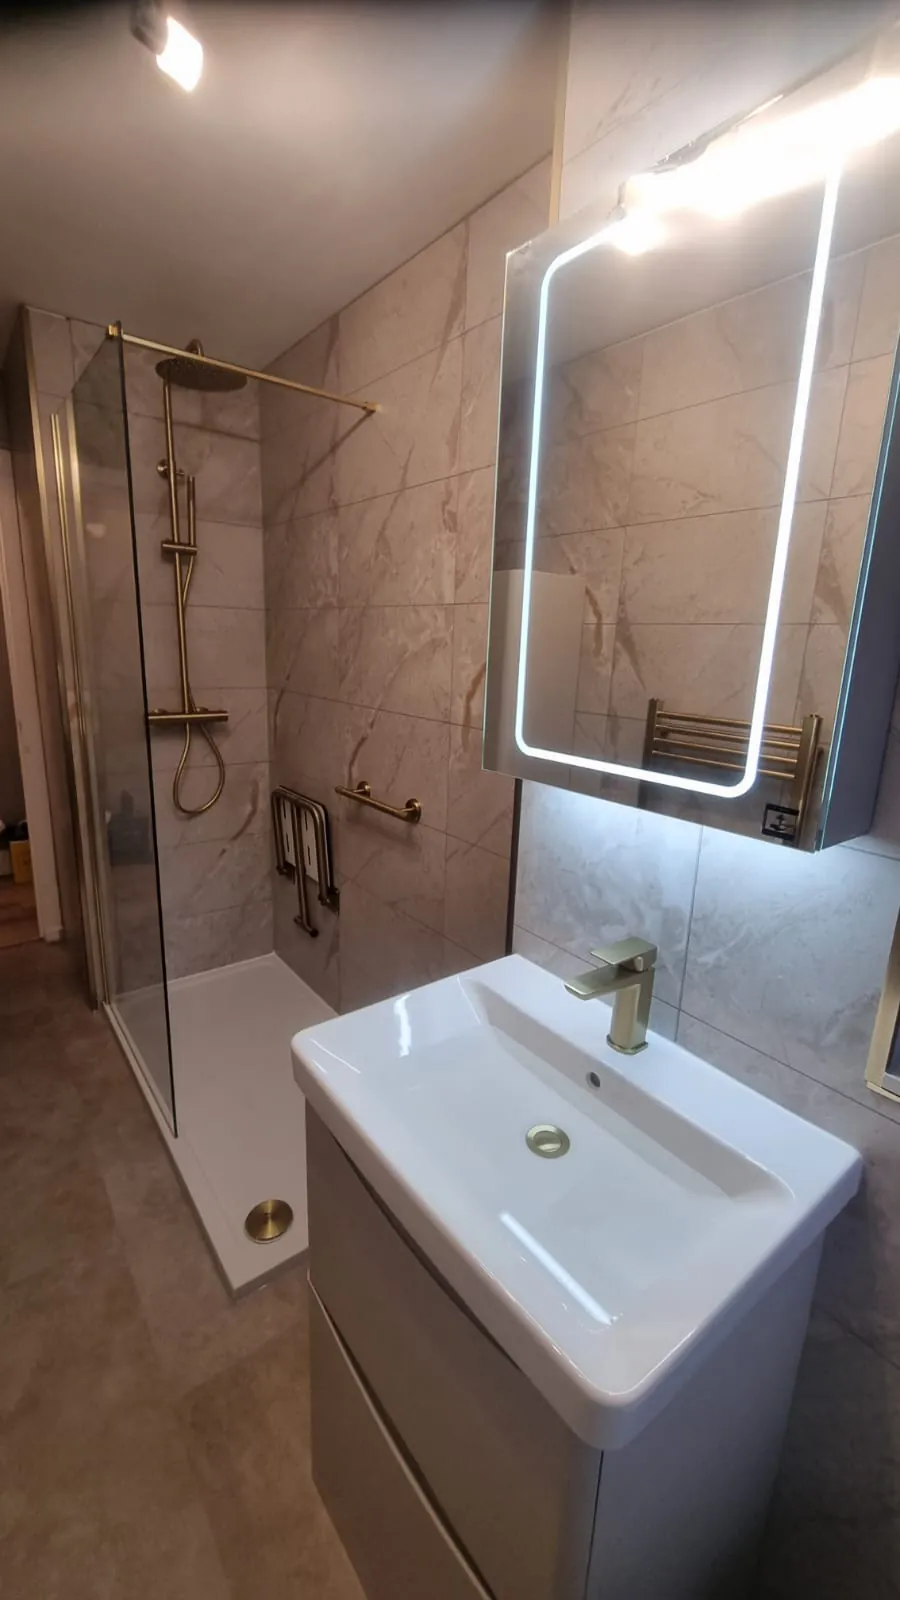
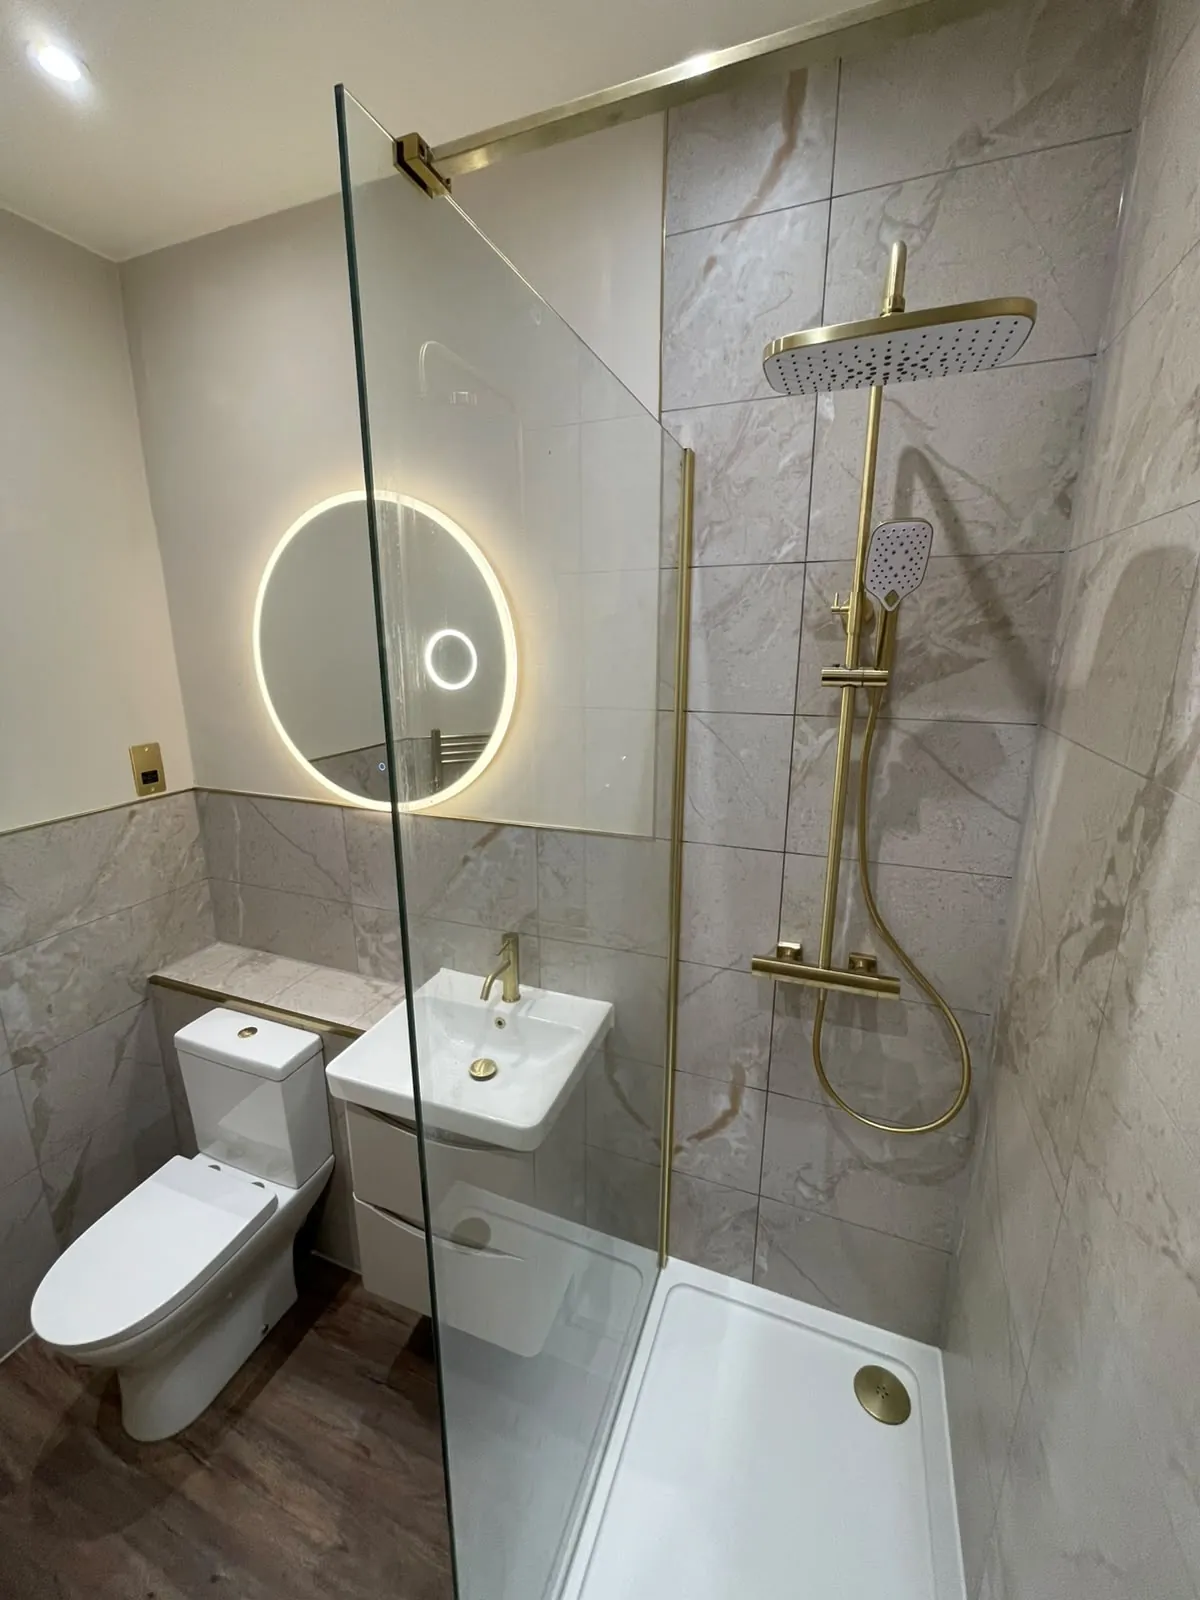
Before: stripped back ready for the new suiteAfter: Grey brick-effect panels, a chrome shower enclosure, a dark vanity and a chrome towel railThe finished room, ready to use on the day we hand it over
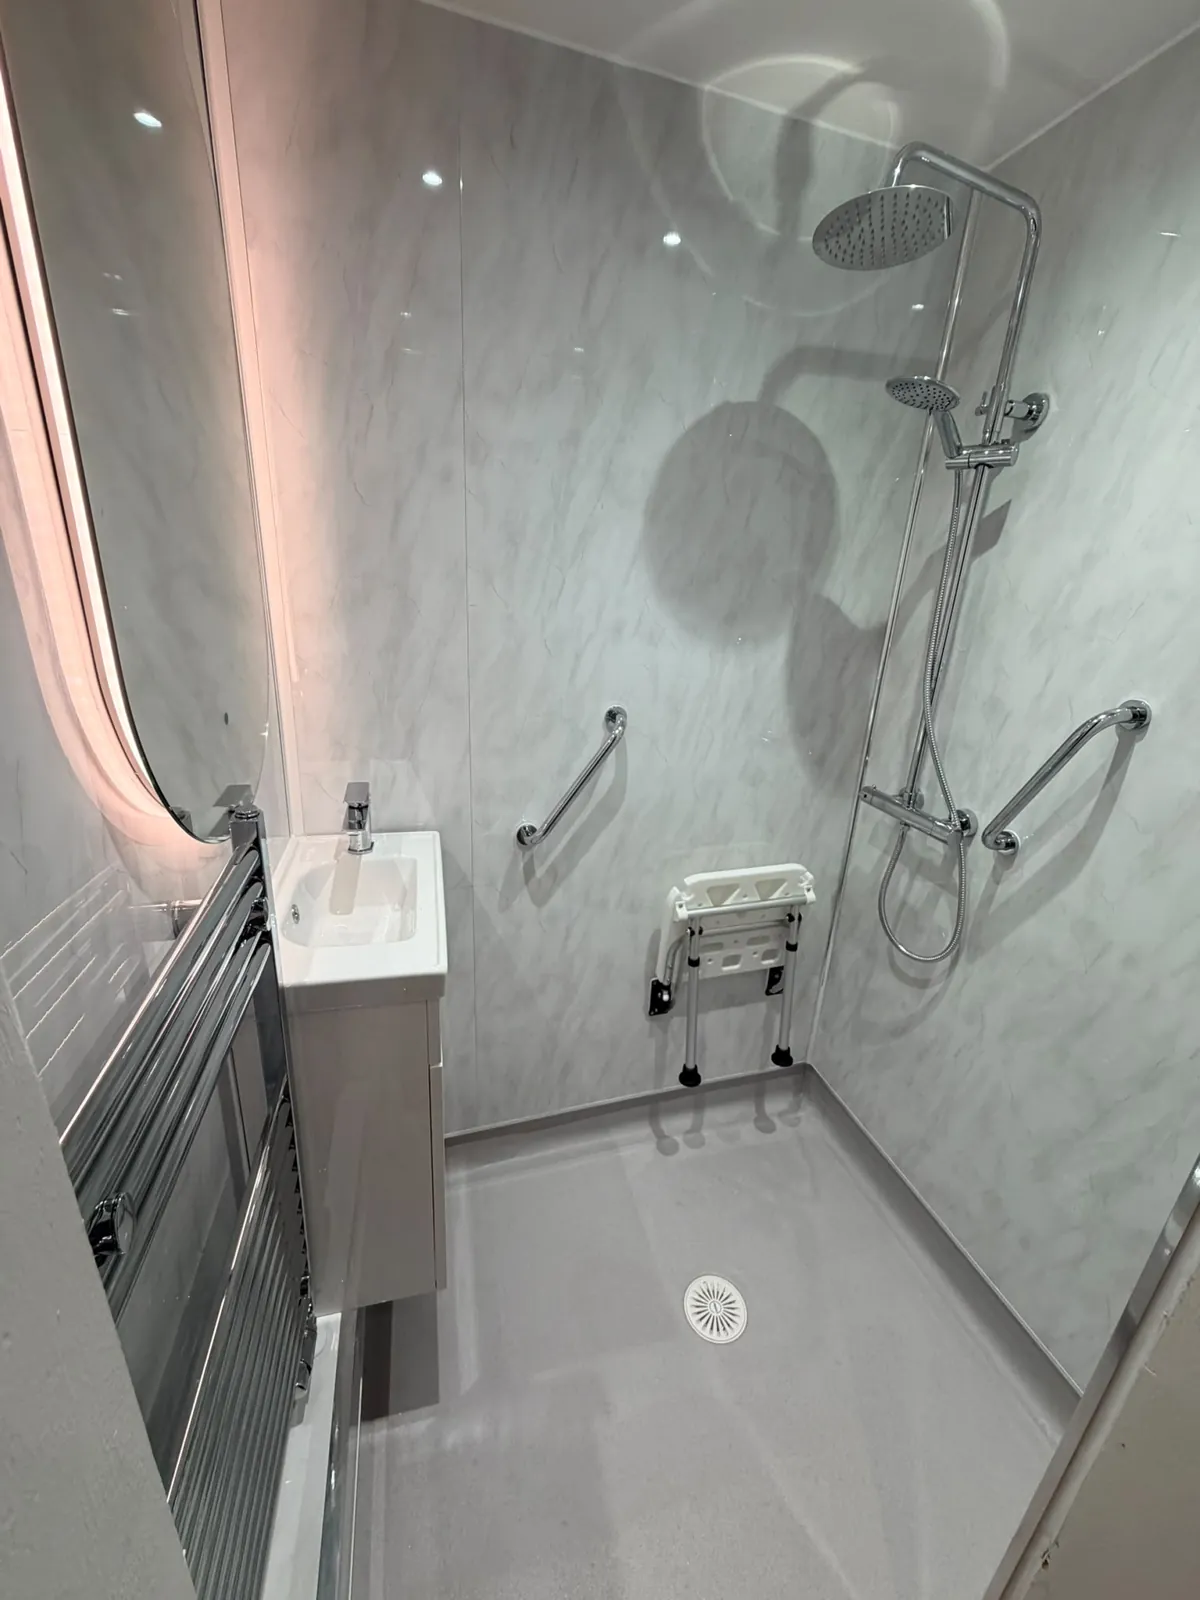
Another finished bathroom, filmed on the day we handed it over
Can you replace a bathroom in a Johnstone tenement flat?
Yes. We look at the stair, the pipework and the access first, then plan around them. We keep common areas covered and tidy, and tell you if any shared pipes might be affected. In some blocks, the neighbours below share a pipe with you, and we plan the work so they are not affected.
Do you do small bathrooms as well as larger ones?
Yes. Small rooms need the most careful design. We use space-saving furniture, a slimline basin or a corner shower so the room feels open rather than packed. A compact room gets the benefit of a good plan, with the door opening so it does not block the basin or the shower.
What is included when you design a bathroom?
We discuss your layout, storage, tiles or panels and fittings, and put together a clear plan. After you agree it, we supply the products and install everything. Nothing is ordered until you have seen the plan and agreed it, so there is no pressure and no guessing.
Nearby
Bathrooms near Johnstone
We also design, supply and fit bathrooms in these nearby areas.
*Indicative starting figure. Finance subject to status, application and affordability. Terms apply. Ultimate Home Solutions Ltd is a credit broker and not a lender.
Tell us about your bathroom
Discuss your ideas, layout and budget. Call us or request a callback using the short form.