Erskine bathrooms for 1970s houses, flats and newer homes
Erskine grew mainly from the 1970s onwards, so many homes are modern terraces, semis and low-rise flats on planned estates, with newer housing near the river. Bathrooms in these houses are often compact, with a standard bath and little storage. Because the layouts are regular, a shower upgrade or a neat vanity unit usually fits without fuss. Some bathrooms have no window, so ventilation matters.
Check with Renfrewshire Council about a building warrant if the work moves drains. Erskine's estates often have parking bays or small drives, so we plan where to unload. We protect floors from the door to the bathroom. A skip can usually go on a drive, but in a block of flats or a shared court, we may remove waste another way. We talk this through before starting.
Erskine bathrooms: small upgrades with a big difference
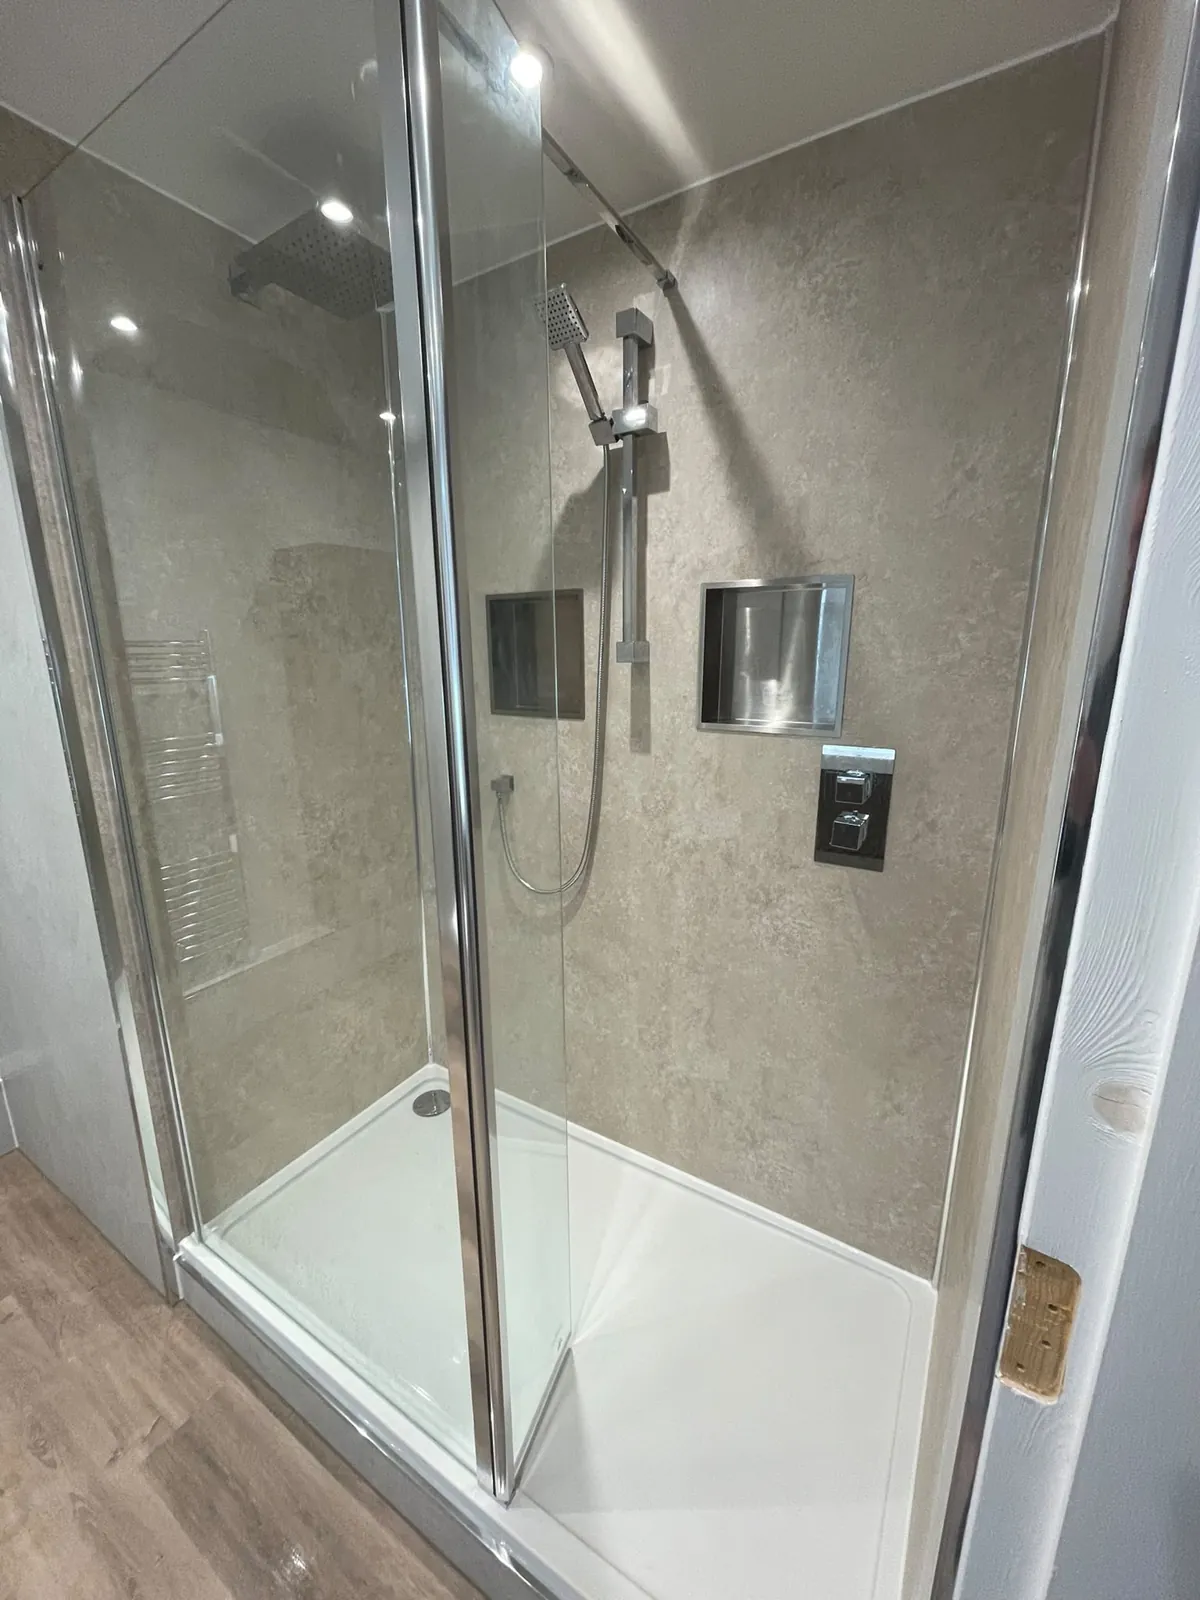
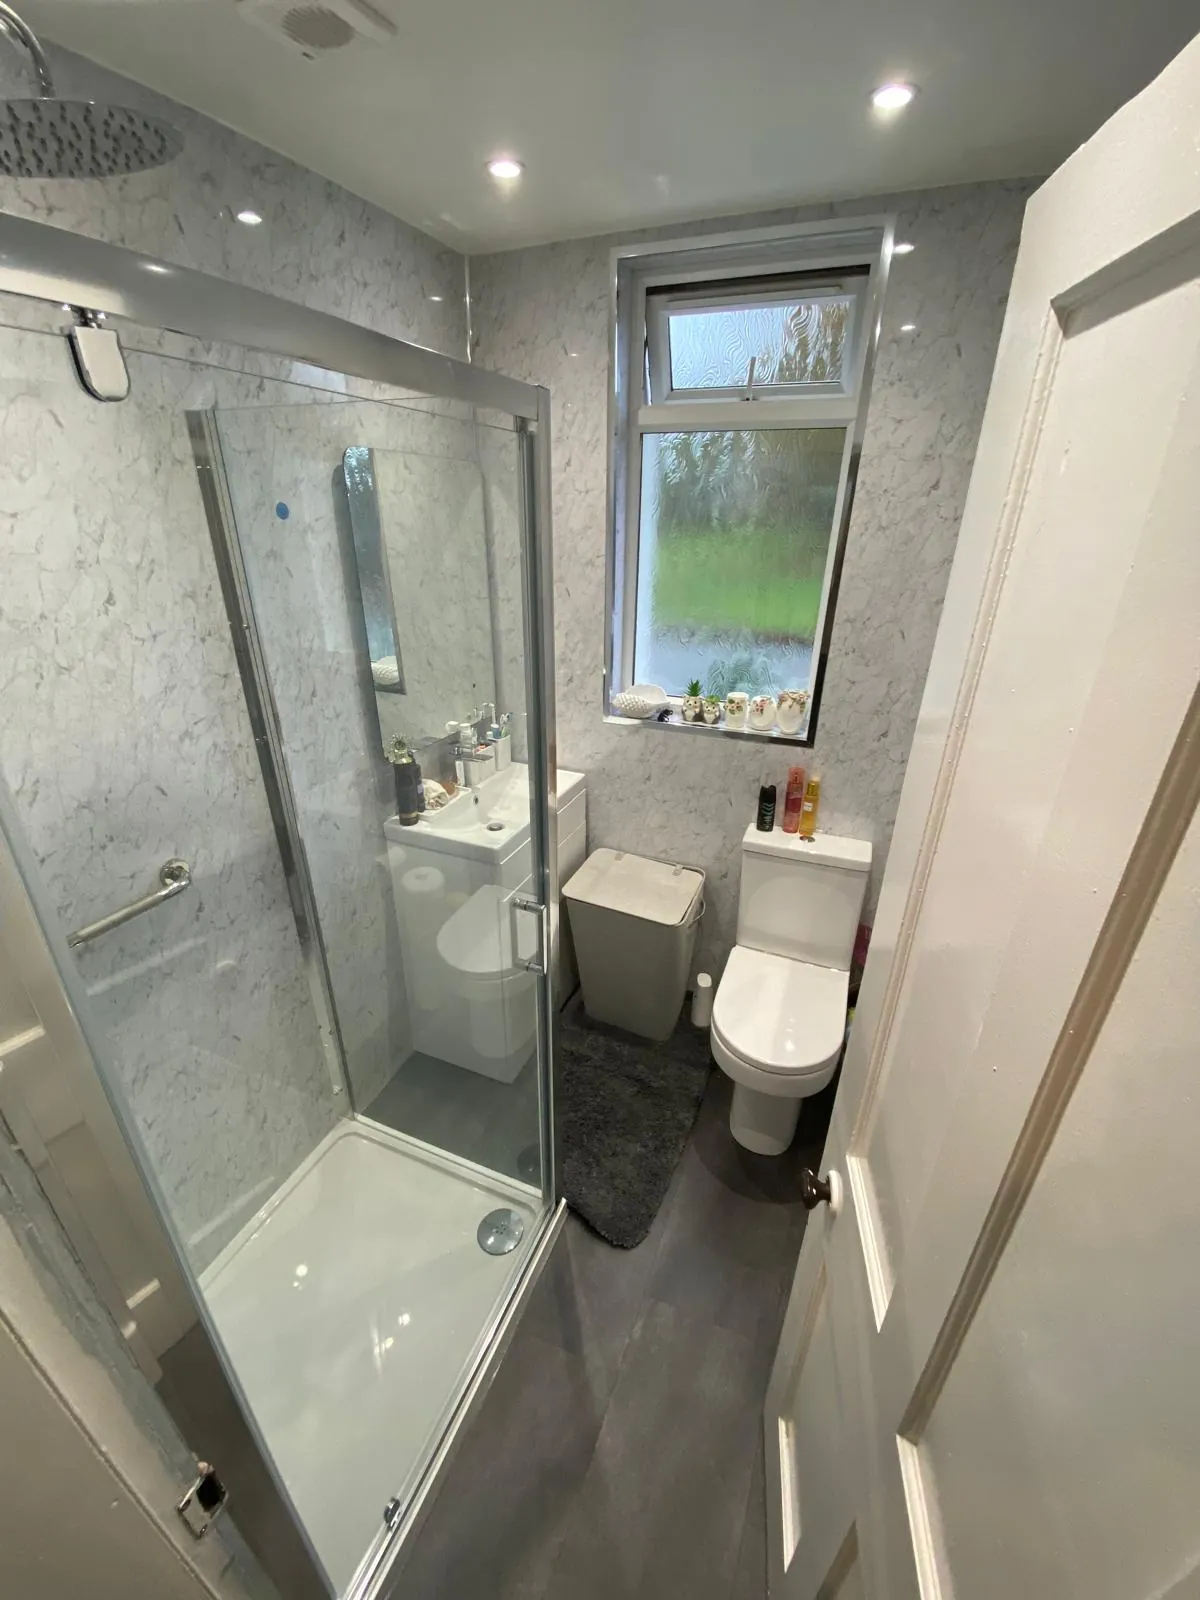
Regular layouts are easy to improve in steps. Begin with the shower: a screen over the bath works, but a separate tray with a sliding door often feels better. Next a vanity unit with a drawer, ideally with a counter-top basin that is easy to wipe. Choose panels in a pale shade to lift a room that gets little sun. If your flat has a small window, a bright mirror and good extractor make a plain room comfortable and fresher every morning.
Your free home design appointment is the best way to start: we measure your room, bring samples and give you a written quote. You will also find us at our Braehead showroom, Dobbies Garden Centre, Braehead, Renfrew G51 4FB, around 5 miles from Erskine, where you can see panels, vanities and fittings for yourself.
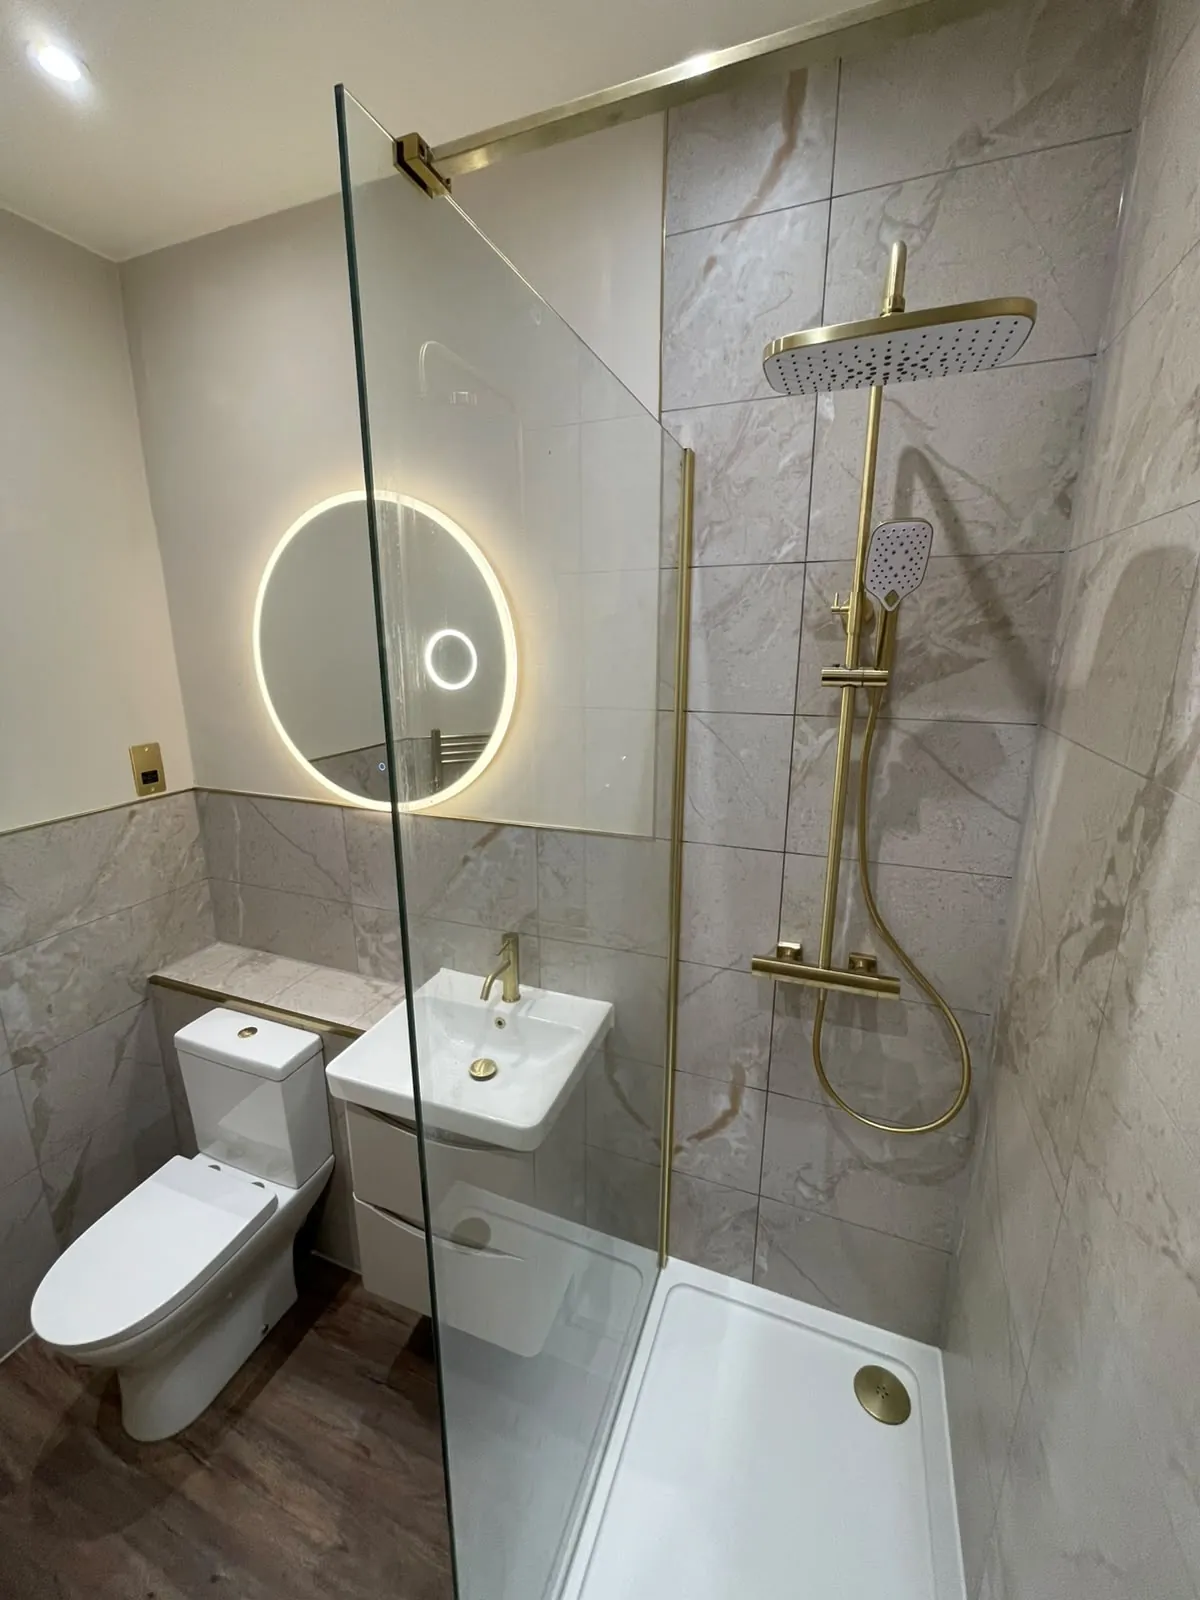
A navy vanity, gold-veined marble-effect panels and a brass-framed shower screen.
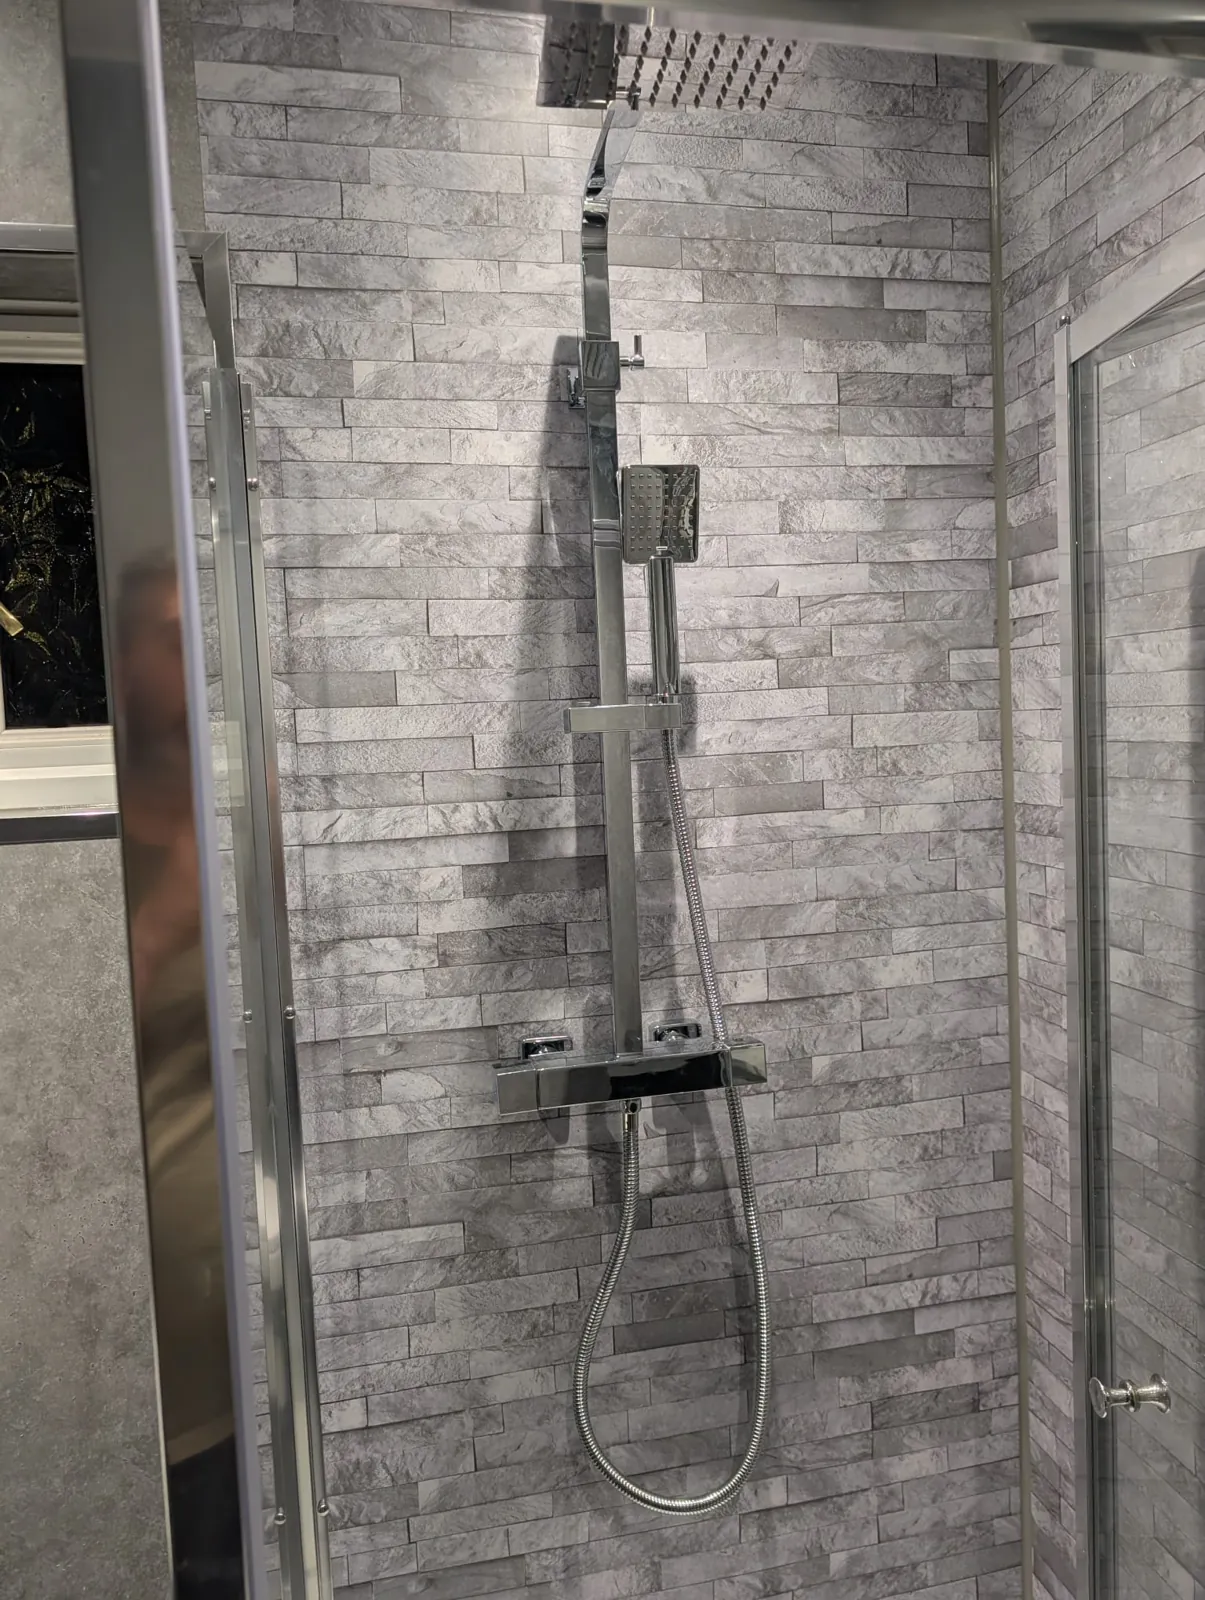
Before: stripped back ready for the new suiteAfter: A navy vanity, gold-veined marble-effect panels and a brass-framed shower screenThe finished room, ready to use on the day we hand it over
Another finished bathroom, filmed on the day we handed it over
How can I get more storage in a small Erskine bathroom?
We use wall cabinets, a vanity unit with drawers or recessed shelves where the wall allows. We show the options on your plan so you can see what fits. Corners and the space above the door are often unused, and a small shelf or cabinet there can hold a lot.
My bathroom has no window. What do you suggest?
An extractor fan that suits the room, and wall finishes that handle moisture well. We include ventilation in the design rather than treating it as an afterthought. We also size the fan to the room and choose a quiet model, so using the shower does not become a noisy job.
Can you fit a new bathroom in a flat?
Yes. We cover shared stairs, keep noise reasonable and carry materials in careful loads. We also check the pipework so any shared services are not disturbed. Neighbours in flats like to hear from us in advance, so a quick note through their door is always a good idea.
Nearby
Bathrooms near Erskine
We also design, supply and fit bathrooms in these nearby areas.
*Indicative starting figure. Finance subject to status, application and affordability. Terms apply. Ultimate Home Solutions Ltd is a credit broker and not a lender.
Tell us about your bathroom
Discuss your ideas, layout and budget. Call us or request a callback using the short form.