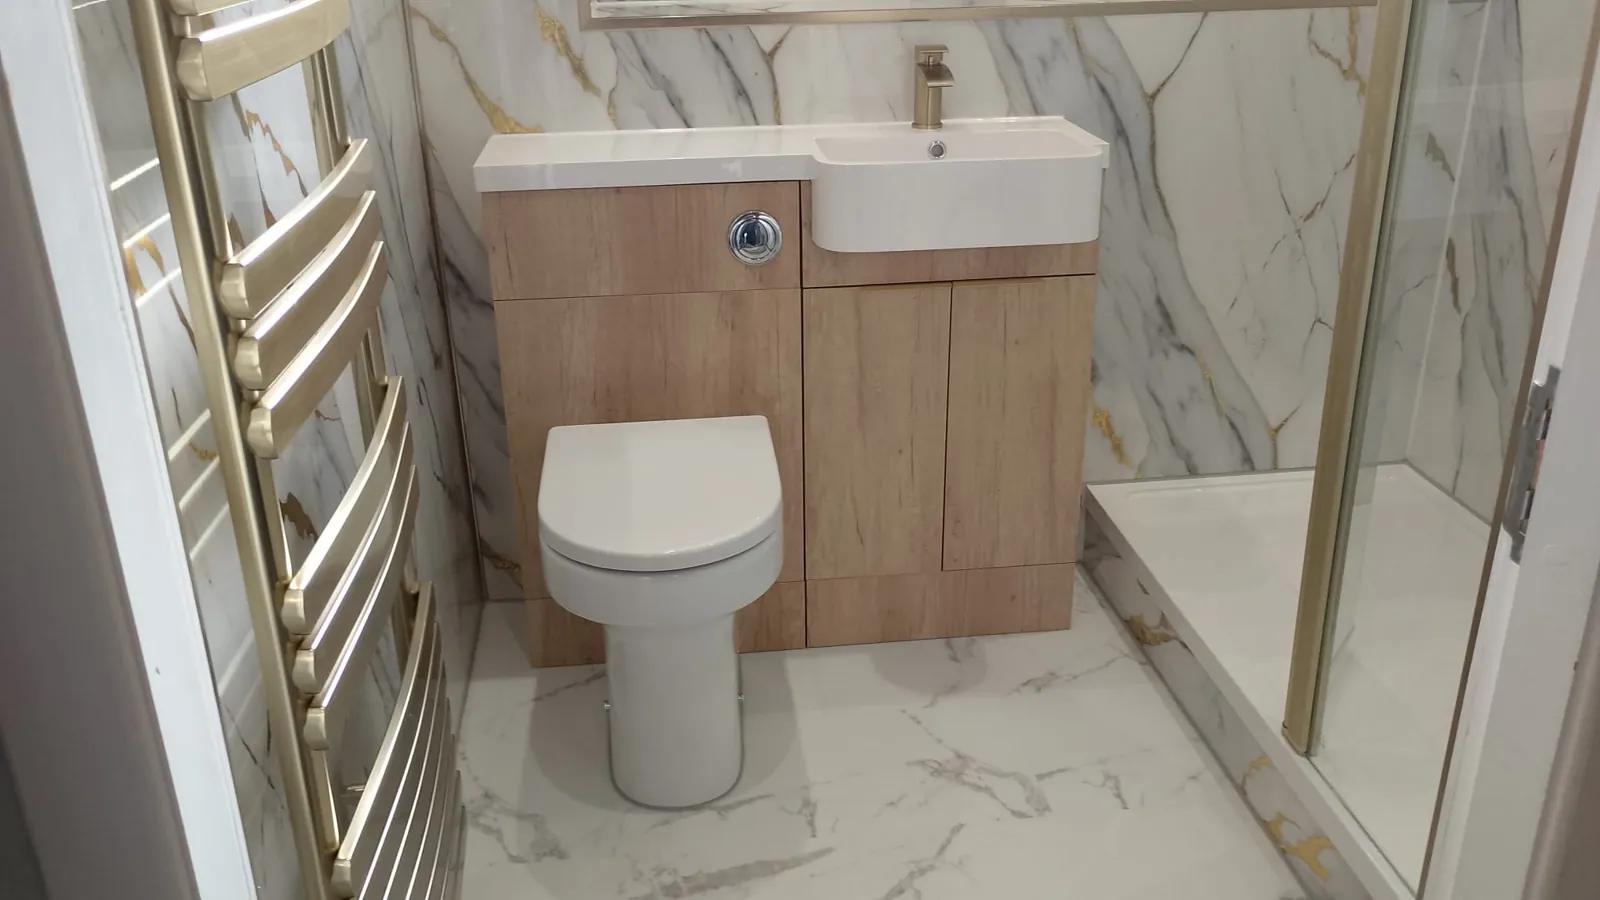
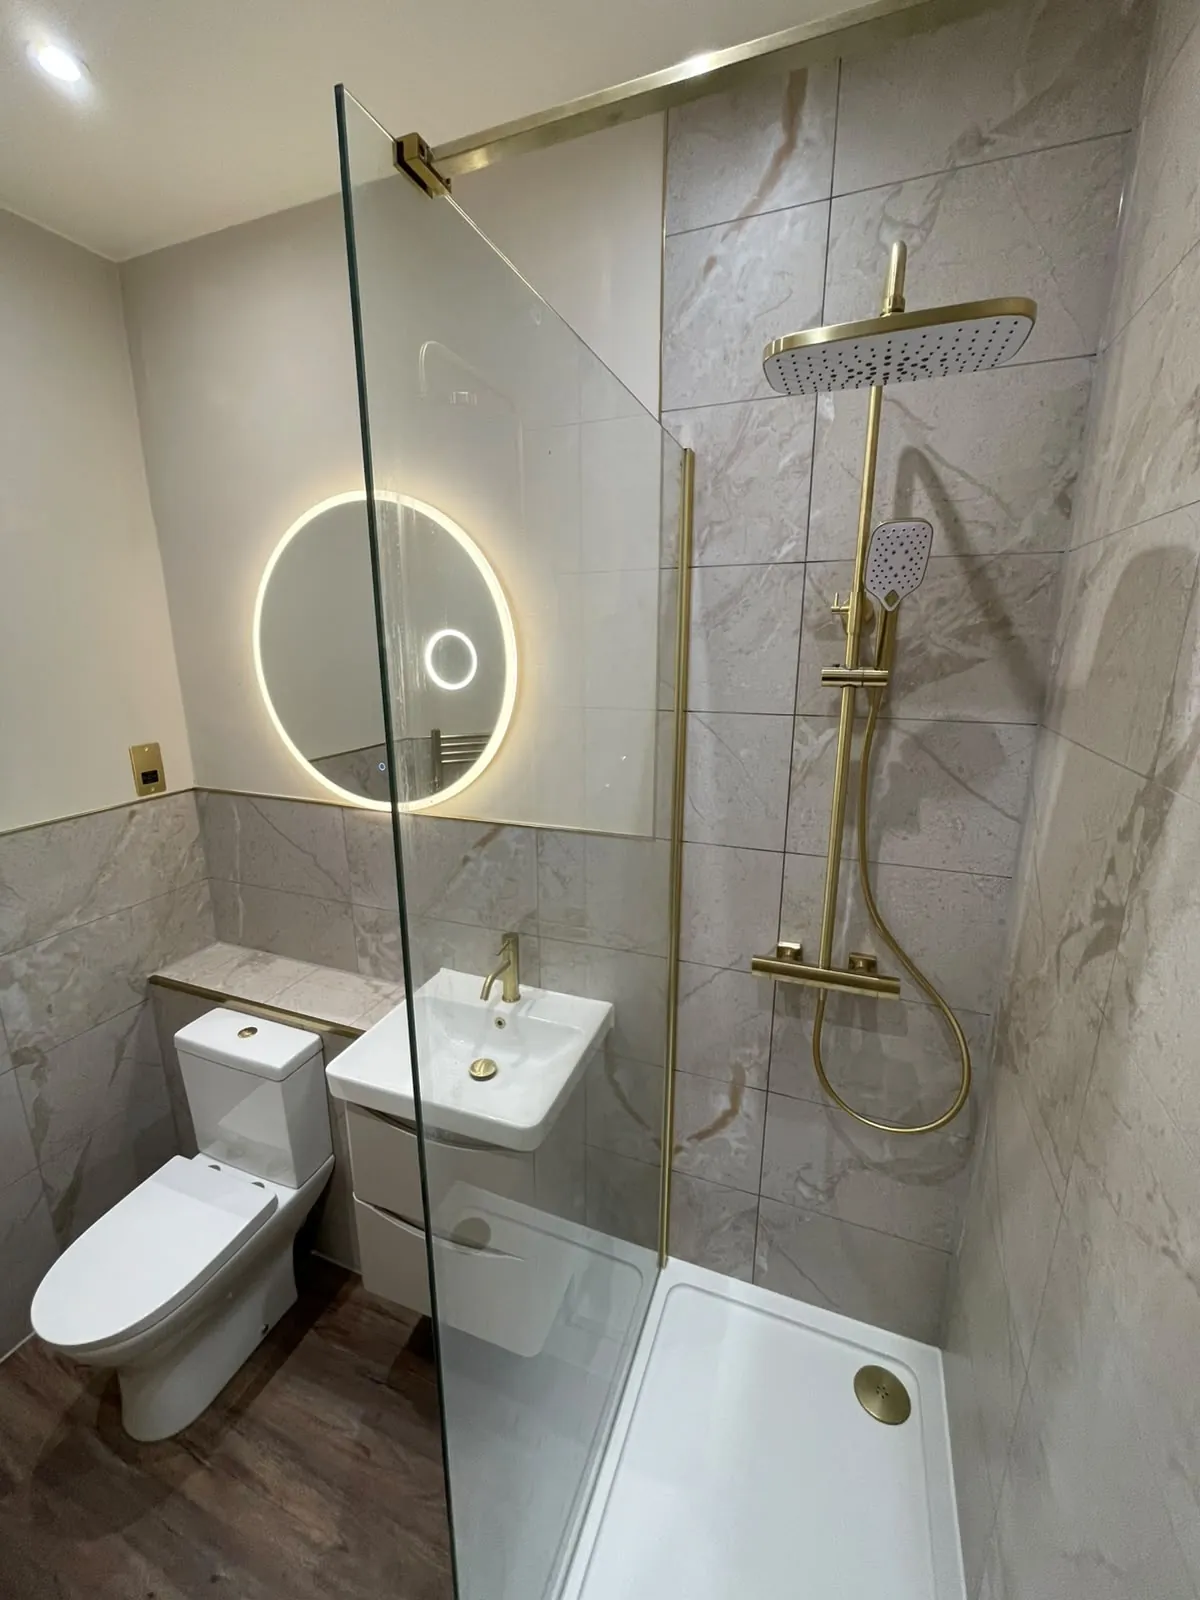
We design, supply and fit bathrooms in Clarkston, from the 1920s terraces on the hills of Stamperland to the 1930s homes at Williamwood and the 1970s houses at High Carolside.
Fitted bathrooms start at £3,995 with us. Nothing is hidden: the written quote you receive after your design visit names every item, so you know what you are paying for before anything starts.
Bathrooms in Stamperland, Williamwood and High Carolside houses
Clarkston grew in layers. A toll point on the Glasgow to Ayr road in the 1790s gave the place its start, and the station opened on 1 January 1866. Stamperland, the hilly part, was built in the 1920s, with terraces by John Lawrence & Co. Carolside and Williamwood followed in the 1930s and 1940s. High Carolside came in the 1970s, from Mactaggart & Mickel. The Fairfield estate on Eaglesham Road was the last big 20th century scheme, in the 1990s. A 1920s terrace and a 1990s detached house have very different bathrooms, so we measure the room and plan from there.
East Renfrewshire Council and hilly streets in Clarkston
Clarkston is in East Renfrewshire, and the council's building standards team can confirm whether your job needs a building warrant. One may be needed if drains or layout change. Stamperland is described as hilly, which matters on delivery day. If your street is steep or narrow, or the drive is short, mention it when you book so the delivery can be planned. Newer additions include flats at Aidan's Brae, houses at Newford Grove and townhouses on the old Williamwood High School site on Seres Drive. Those newer homes are likely to be simpler to work on than a 1920s terrace.
Bathroom ideas for 1920s terraces and 1970s family homes
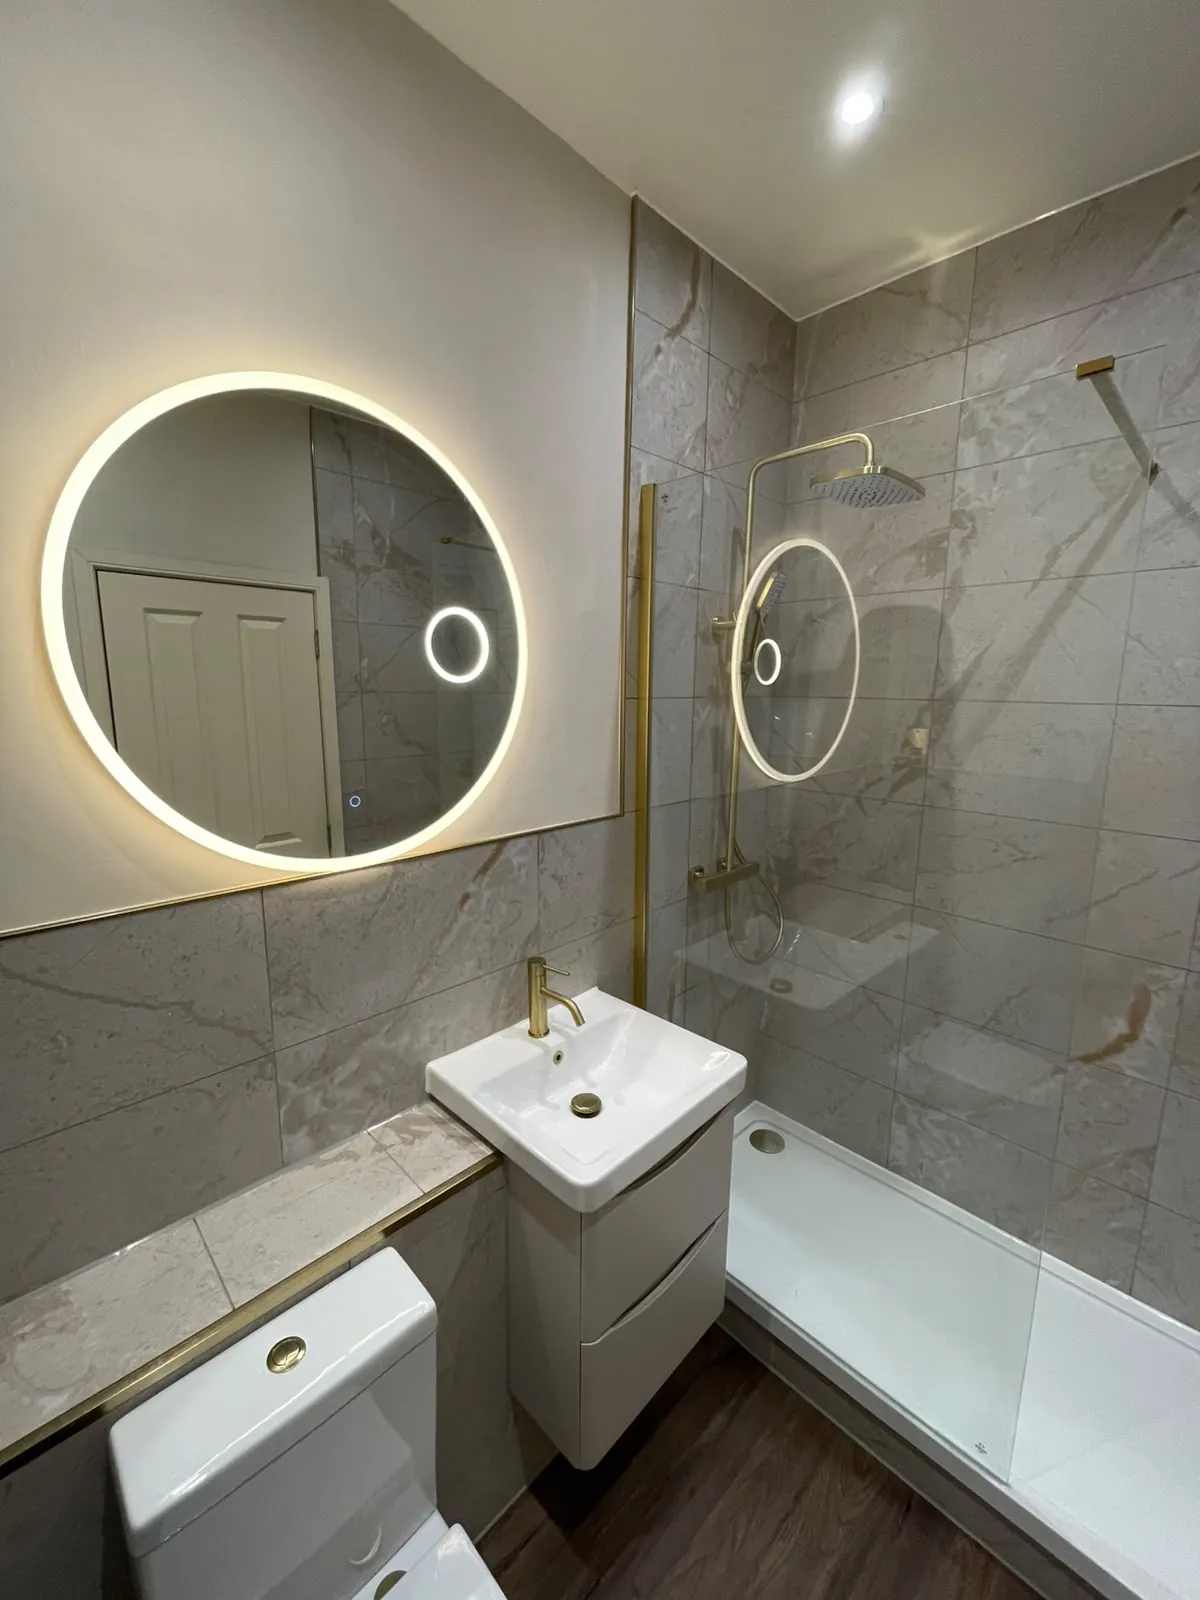
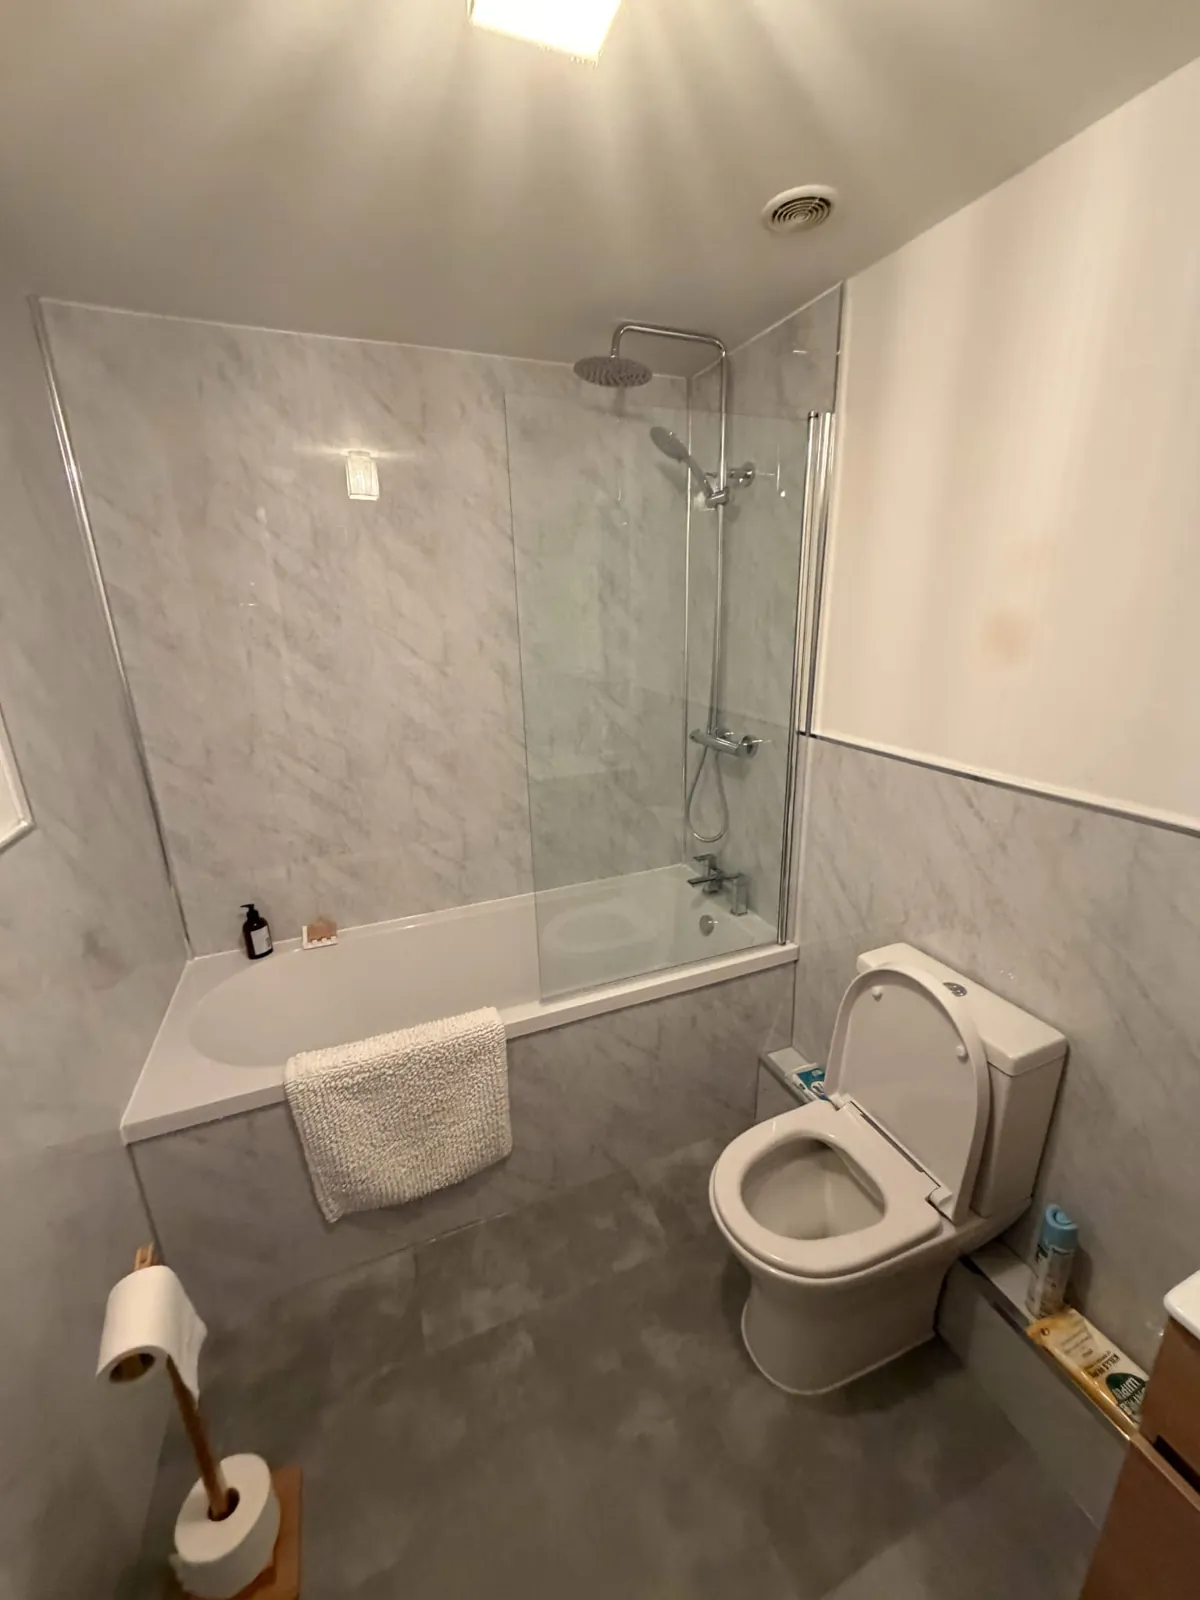
In a 1920s terrace, a good extractor fan and a shower with plain, easy-wipe panels help keep damp down. A heated towel rail adds warmth and dries towels. In a 1970s house you may have more room, which suits a vanity unit with drawers and a bath with a shower screen. A pale floor tile with a darker wall adds depth. Choose a matt tile for the floor, so it is less slippery when wet. In a 1970s house, a shower over the bath with a proper screen is often the best use of the room, and a wider vanity unit adds drawers for towels and spare toiletries.
Your free home design appointment is the best way to start: we measure your room, bring samples and give you a written quote. You will also find us at our Braehead showroom, Dobbies Garden Centre, Braehead, Renfrew G51 4FB, around 6 miles from Clarkston, where you can see panels, vanities and fittings for yourself.
StationClarkston railway station opened on 1 January 1866, which led to older village buildings being demolished.
StamperlandStamperland, a hilly area, was built in the 1920s, with terraces by John Lawrence & Co.
High CarolsideHigh Carolside was developed in the 1970s by Mactaggart and Mickel on former Greenbank Estate land.
Case study
See a bathroom from start to finish
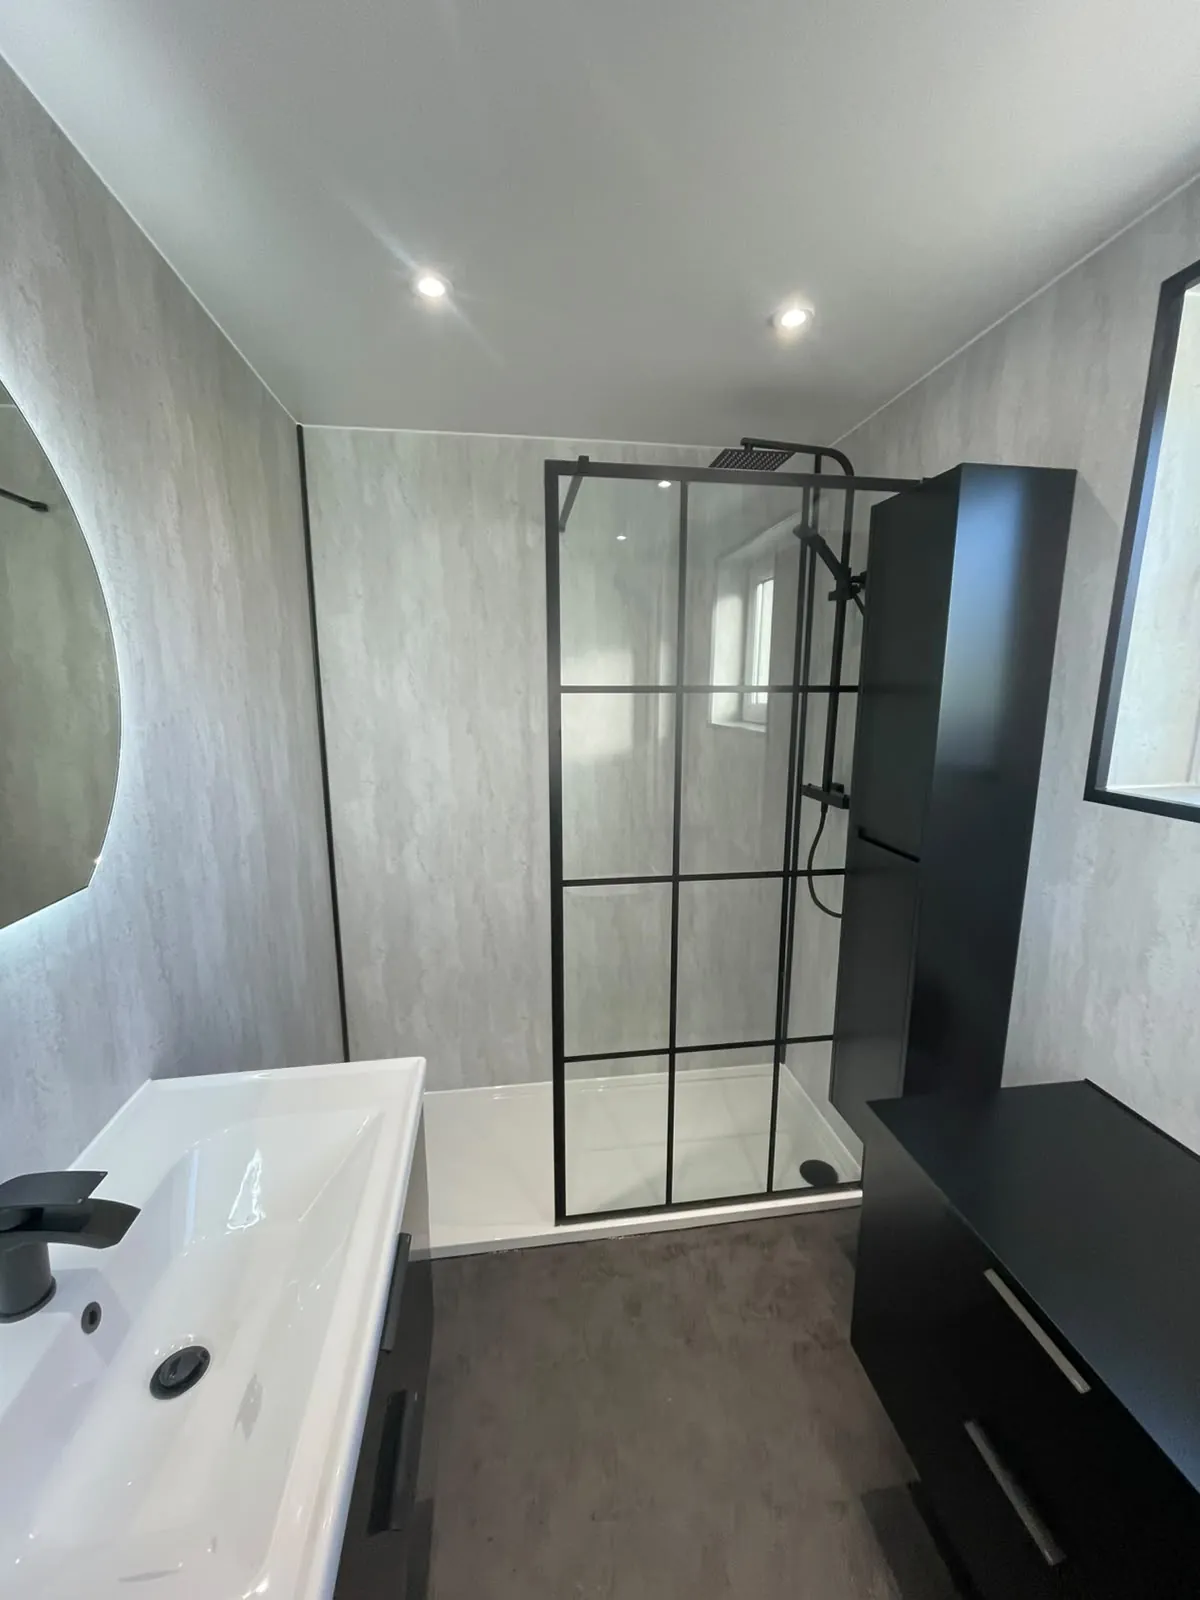
A black grid shower screen, grey stone-effect panels, a black vanity and tall storage unit, and a black towel rail.
Before: stripped back ready for the new suiteAfter: A black grid shower screen, grey stone-effect panels, a black vanity and tall storage unit, and a black towel railThe finished room, ready to use on the day we hand it over
Another finished bathroom, filmed on the day we handed it over
Our Stamperland street is steep. Does that affect delivery?
It can. Tell us about steep streets, tight parking or a long path when you book, so deliveries and the fitting plan are sorted in good time. A clear route from the road to the bathroom helps everyone, including you, and it keeps the stair or hall free of damage.
Is a 1920s terrace bathroom hard to modernise?
Not usually. They tend to be small, so the aim is to use space well. A shower instead of a bath, a compact basin and good wall storage do a lot. We measure the room and plan the layout. You see the plan at the free home design appointment.
Does a like-for-like refit in Clarkston need anything from the council?
Ask East Renfrewshire Council's building standards team. A warrant may be needed if drains or layout change. If you are just replacing like for like, the answer is often simpler, but it is worth a short call or email to be sure. The council can confirm for your address.
Do you remove the old suite?
Yes, we remove the old suite as part of the job. We design, supply and fit, so you deal with one team. You receive a written quote after the free home design appointment, so you know exactly what is included and can compare it calmly at home.
Nearby
Bathrooms near Clarkston
We also design, supply and fit bathrooms in these nearby areas.
*Indicative starting figure. Finance subject to status, application and affordability. Terms apply. Ultimate Home Solutions Ltd is a credit broker and not a lender.
Tell us about your bathroom
Discuss your ideas, layout and budget. Call us or request a callback using the short form.