Bathrooms for Bishopbriggs semis, bungalows and villas
Bishopbriggs is largely suburban, with 1930s semis, post-war bungalows and detached villas on tree-lined roads, plus some flats and newer infill homes. Many bathrooms here are a decent size but dated, with a bath, a basin and a toilet from another decade. That gives us room to add a walk-in shower, a vanity unit and some real storage without making the room feel crowded.
If your refit moves drainage, check with East Dunbartonshire Council about a building warrant. Most Bishopbriggs streets have driveways, which makes unloading simple and gives a skip somewhere to sit. We cover hallway floors and stairs from the front door, and we keep our tools together so the house stays tidy. If your drive is narrow, tell us the vehicle size and we will plan the deliveries.
Bishopbriggs bathrooms with room to rethink the layout
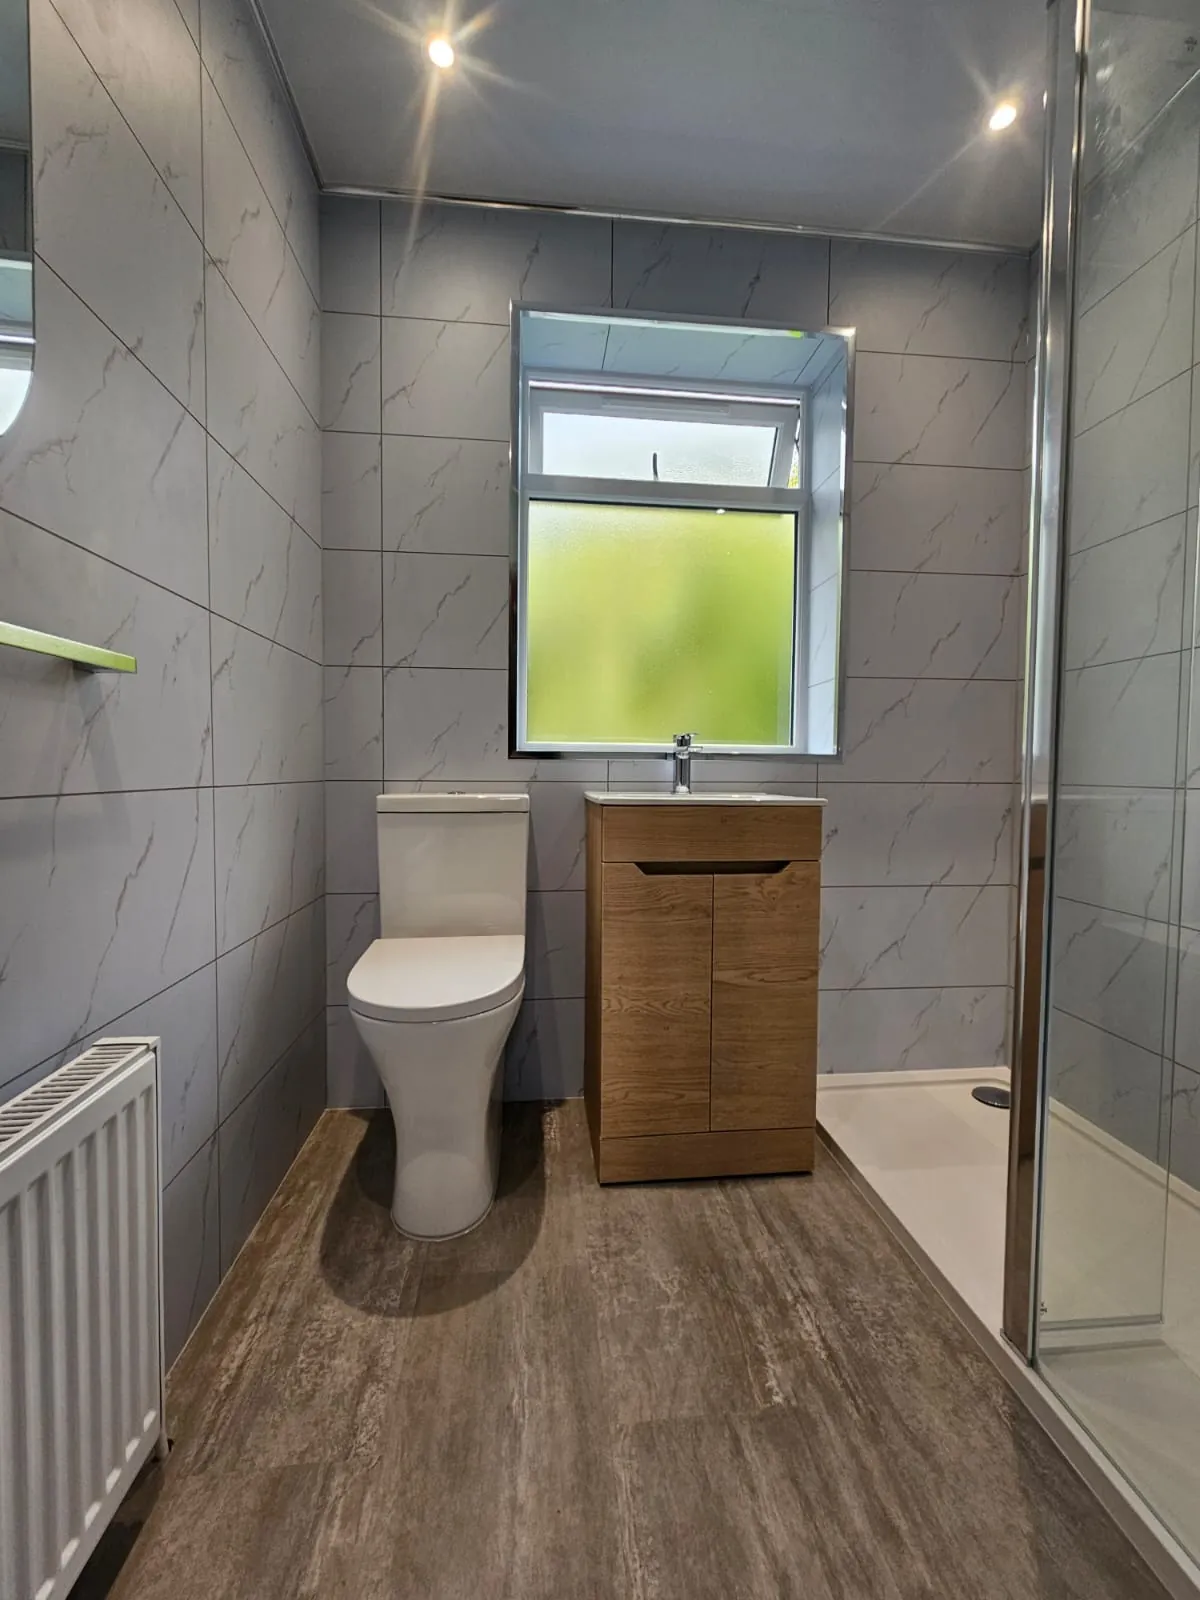
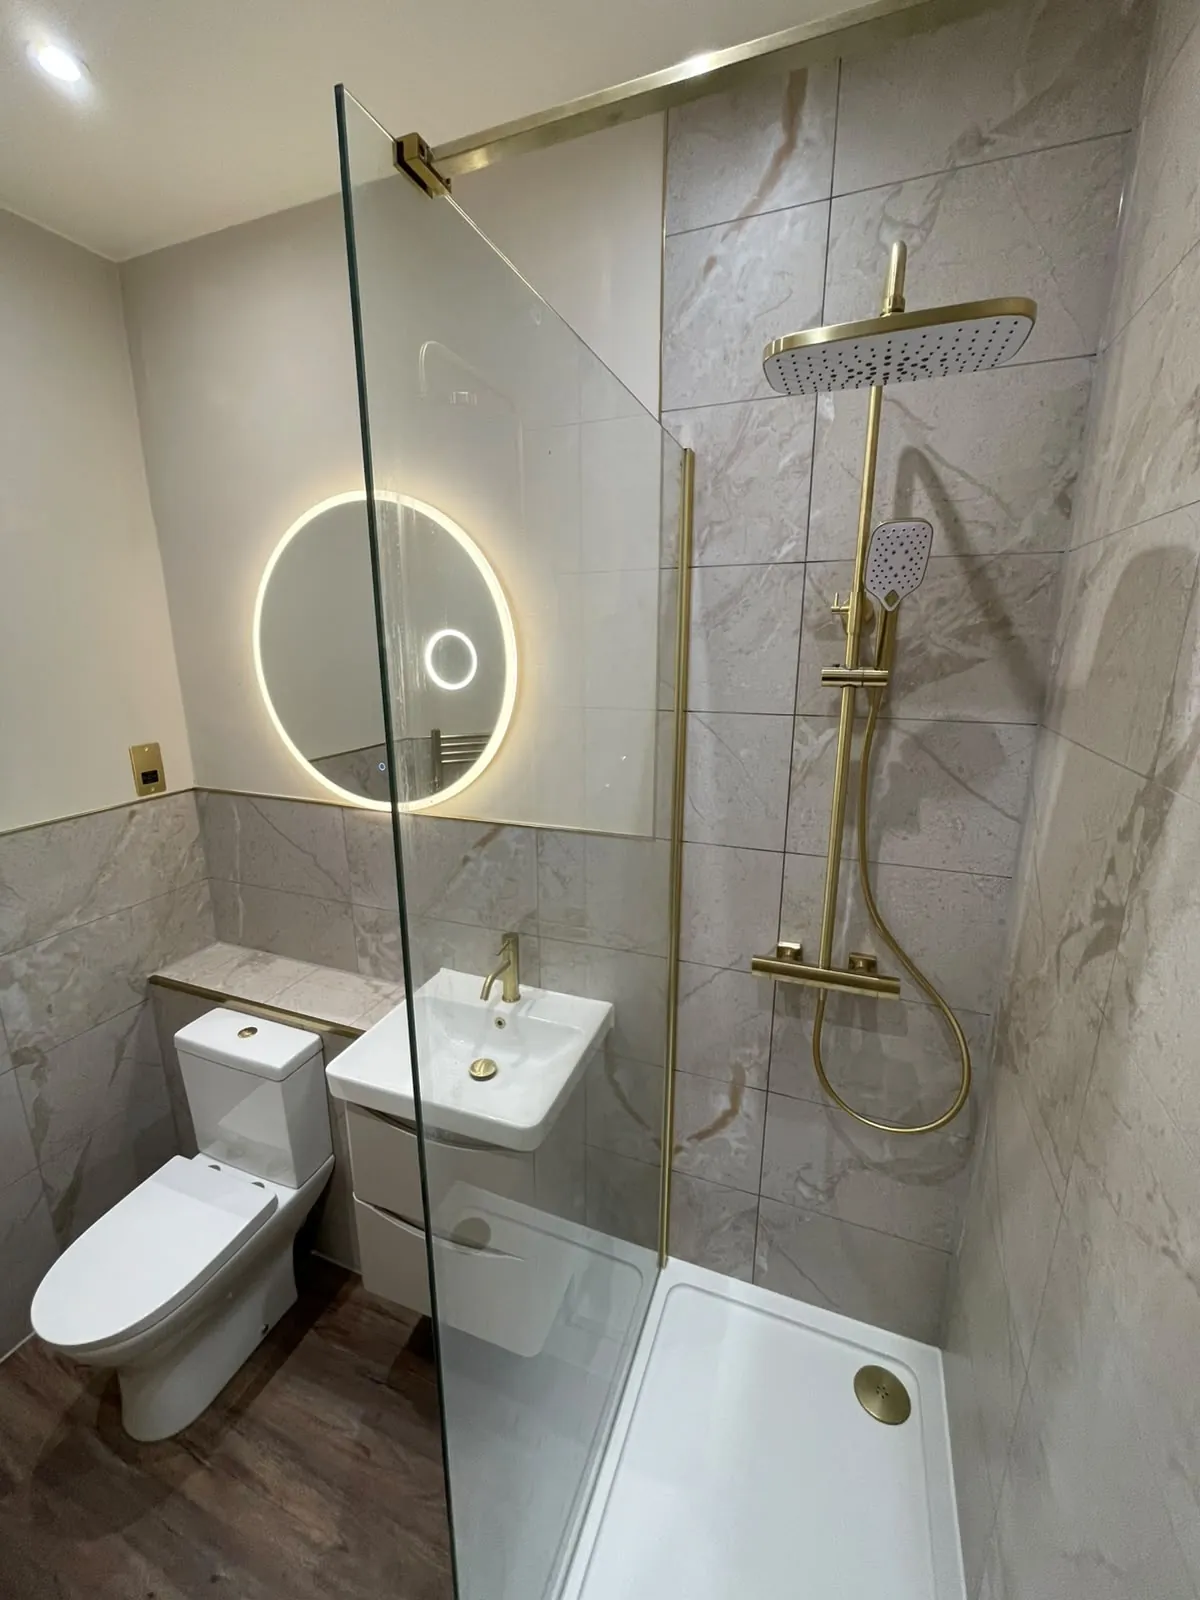
With a decently sized room, why not move the shower out of the bath altogether? A separate cubicle at one end and a bath along the wall make a flexible family room. Use a vanity unit with a worktop wide enough for toothbrushes and a basket, and add a tall cupboard where old towels once sat on the radiator. In a bungalow with only one bathroom, a non-slip floor and a thermostatic shower are sensible picks for every age in the house.
Your free home design appointment is the best way to start: we measure your room, bring samples and give you a written quote. You will also find us at our Braehead showroom, Dobbies Garden Centre, Braehead, Renfrew G51 4FB, around 5 miles from Bishopbriggs, where you can see panels, vanities and fittings for yourself.
A quadrant shower with a fold-down seat, white panels and marble-effect flooring.
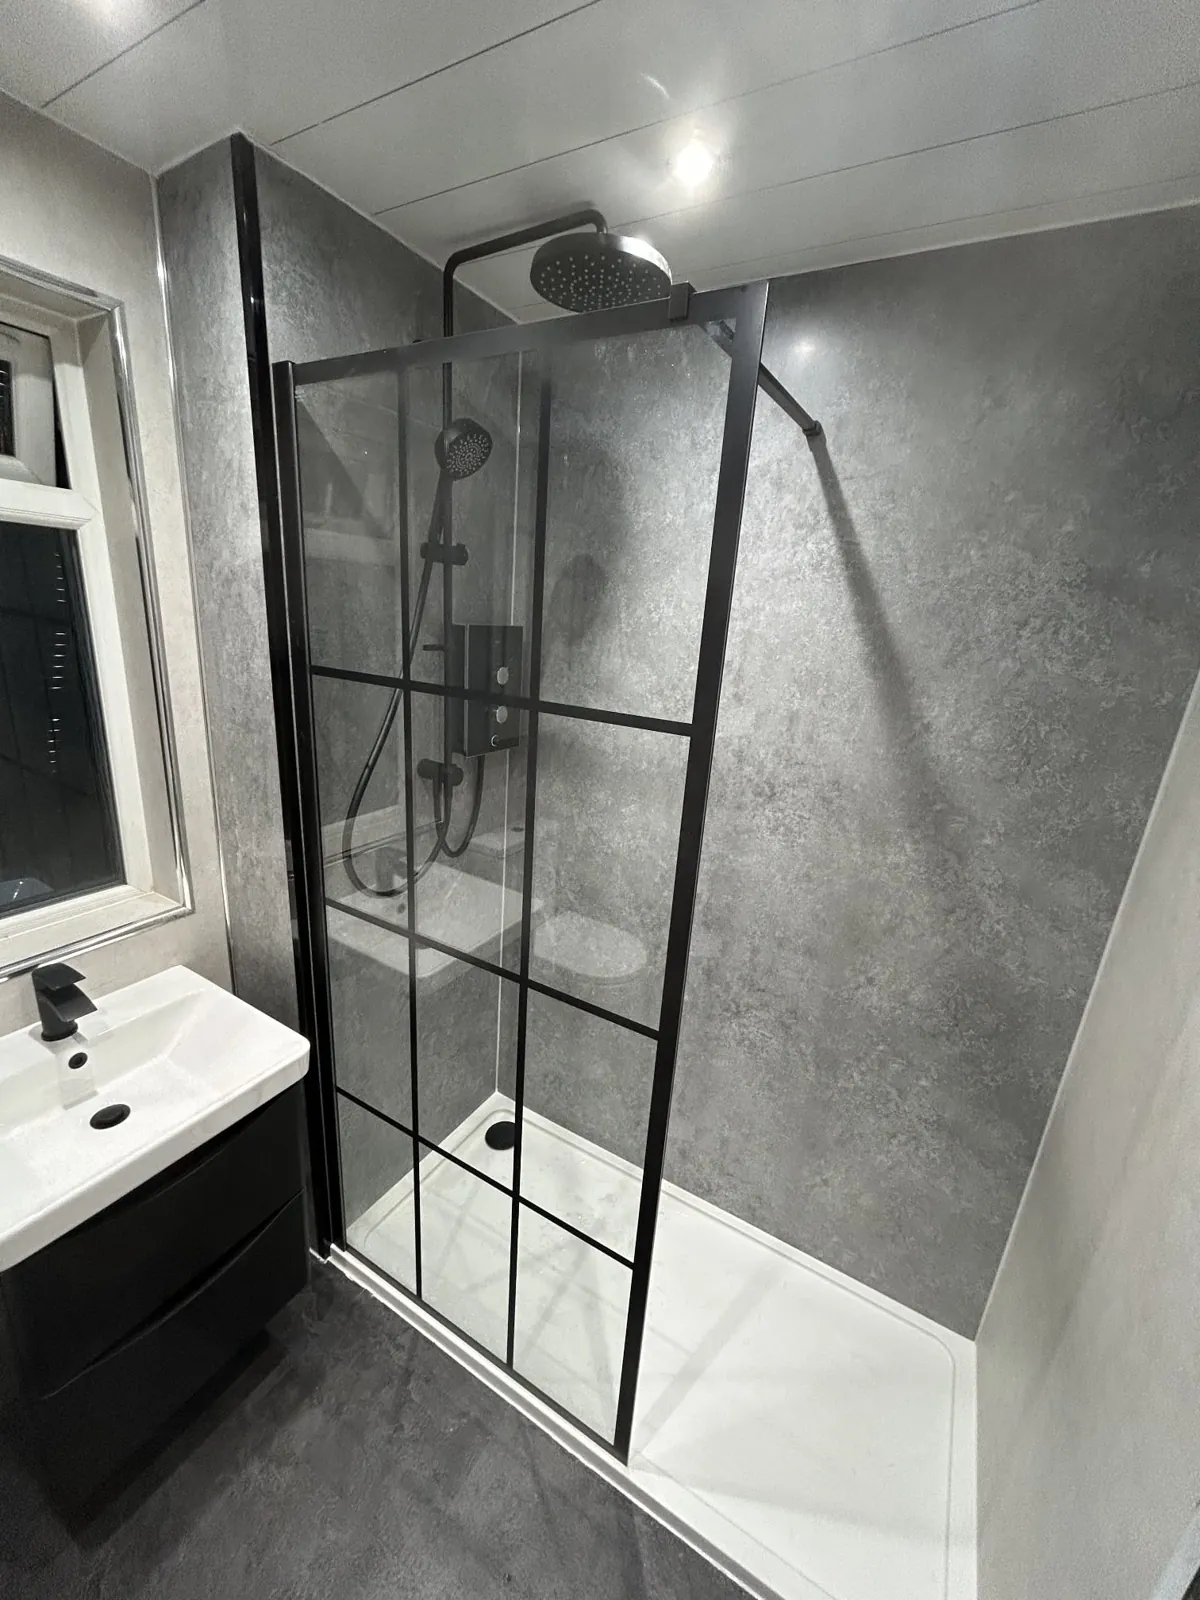
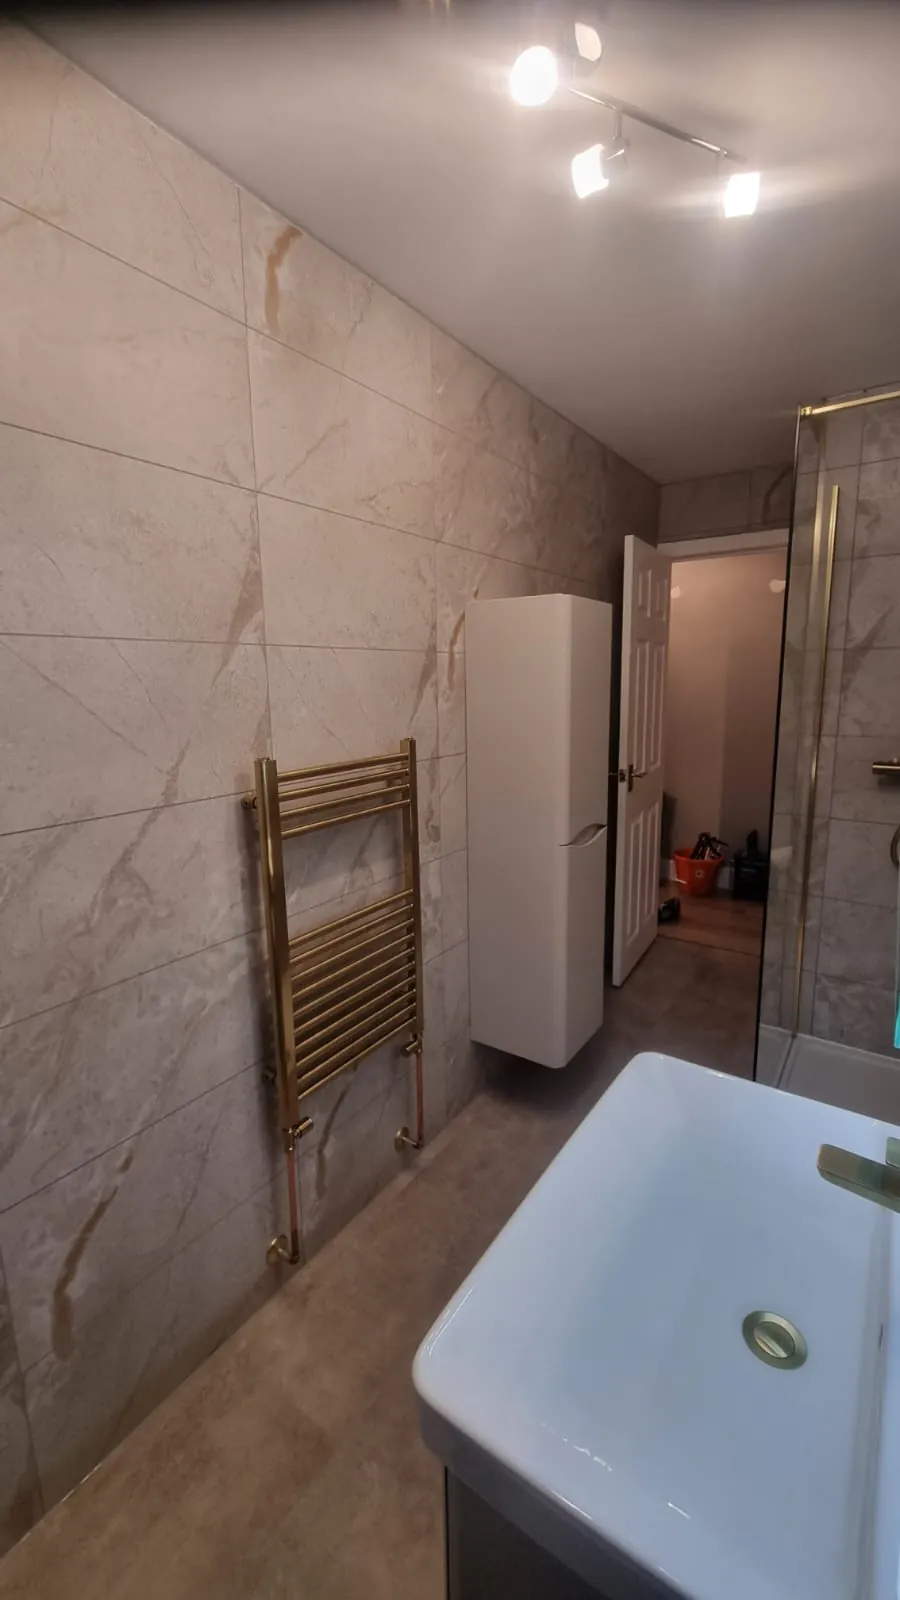
Before: stripped back ready for the new suiteAfter: A quadrant shower with a fold-down seat, white panels and marble-effect flooringThe finished room, ready to use on the day we hand it over
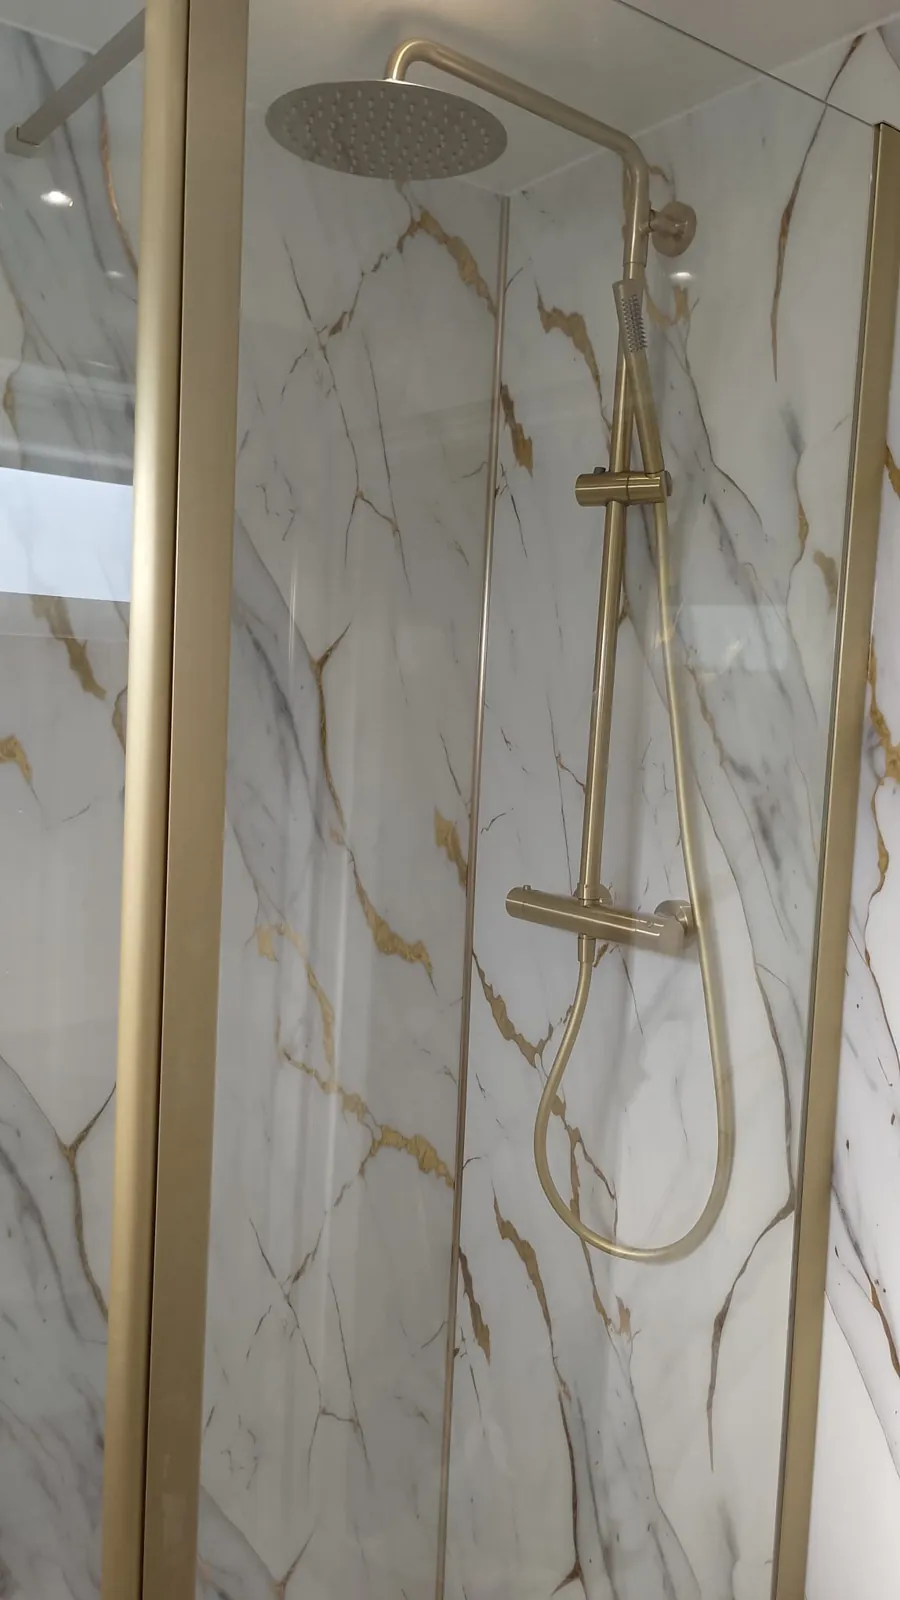
Another finished bathroom, filmed on the day we handed it over
Often yes. Bungalow bathrooms are usually on a solid floor or an easy-access suspended one, so a level shower is realistic. We check the floor build and drainage before confirming. We then talk through the best drain position and the waterproofing so the shower works properly for years.
Will you replace the bathroom flooring too?
Yes, we can. New flooring is usually part of the plan, and we choose something waterproof and non-slip. The old floor is checked before the new one goes down. Tiles, vinyl and waterproof boards are all options, and we explain how each wears so you can choose with confidence.
Do you help with the design of an en-suite?
Yes. We design en-suites as well as main bathrooms, and plan the door swing, storage and ventilation so the small room still works well. Door swing and lighting matter in tight spaces, and we plan both so the room feels comfortable rather than cramped.
Nearby
Bathrooms near Bishopbriggs
We also design, supply and fit bathrooms in these nearby areas.
*Indicative starting figure. Finance subject to status, application and affordability. Terms apply. Ultimate Home Solutions Ltd is a credit broker and not a lender.
Tell us about your bathroom
Discuss your ideas, layout and budget. Call us or request a callback using the short form.